Skip main navigation
Off market
  • $864,600

    4812 Braddock Ct, Doylestown, PA 18902

    4beds
    3,408sqft
    SingleFamily
    Built in 1999
    0.28 Acres Lot
    $864,600 Zestimate®
    $254/sqft
    $4,580 Estimated rent

    Home value

    $864,600

    $821,000 - $908,000

    $4,580/mo

    Zestimate® history
    Loading
    Loading...

    Owner options

    List your home for rent

    $4,580/mo

    Rent Zestimate®

    Find your next renter with Zillow Rental Manager. Plus, with online applications, you can quickly screen prospective tenants – for free.

    Learn more

    $4,580/mo

    Rent Zestimate®

    Refinance and save

    $5,556/mo

    Est. payment

    Refinancing to a lower rate could help reduce your monthly payments and save thousands over the life of the loan.

    See today's rates

    $5,556/mo

    Est. payment

    Explore your selling options

    Work with a Zillow partner agent

    Leverage their expertise and Zillow's premium Showcase listings to get your home seen by more buyers.

    Get started

    List with your own agent

    Get your home in front of millions of buyers by listing it on Zillow.

    Learn how to do it

    Sell it yourself

    Take full control of how buyers see your home on Zillow by listing For Sale by Owner (FSBO).

    List your home

    What's special

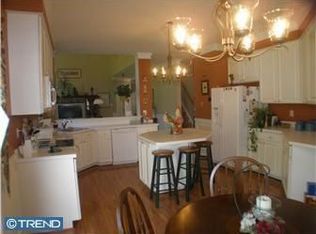
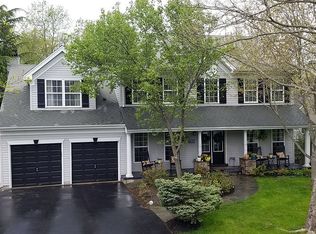
    Welcome to 4812 Braddock Court! This 4 bedroom 2.1 bath Home is located in the community of Hearthstone on a premium wooded lot at the end of a cul de sac. When you enter this newly painted Home you will be impressed by the 2-story foyer and the lovely turned staircase. Beautiful new hardwood floors are throughout the first floor. The formal living room features crown and chair moldings, wall sconces and an additional side window. The formal dining room has crown molding and is open to the foyer with access to the kitchen. The kitchen has granite countertops with a stainless steel under-mount sink, brand new cabinets, and stainless steel appliances including a new dishwasher and microwave. The Breakfast Room has a sliding door that exits to an expansive maintenance-free deck with spectacular open and wooded views. The Family room has a gas fireplace with floor to ceiling windows and stunning views of the backyard. The private office, laundry and powder rooms complete the main level of this home. Take the rear staircase off the kitchen to the Master suite which features a tray ceiling and two spacious walk-in closets. The Master bathroom includes a Kohler soaking tub, a spacious shower with bench seat, ceramic tile flooring and a double vanity. Three other nicely appointed bedrooms and a full bath complete the upper level. The walk-out basement has plenty of space and is ready to finish! Interior lighting has been updated throughout. This home has been professionally landscaped along the front and sides with new exterior and walk way lights added. New AC and Furnace have also been added. Located near historic Doylestown and New Hope, the Septa train station, several museums as well as plenty of shopping and dining. The Blue Ribbon Central Bucks School District ranks as one of the finest in the state and this home is also located near Hansel and George Bush parks. Truly Bucks County living at its best!

    This property is off market, which means it's not currently listed for sale or rent on Zillow. This may be different from what's available on other websites or public sources.
    Facts & features

    Interior

    Bedrooms & bathrooms
    • Bedrooms: 4
    • Bathrooms: 3
    • Full bathrooms: 2
    • 1/2 bathrooms: 1
    Heating
    • Forced air
    Cooling
    • Central
    Features
    • Basement: Y
    • Has fireplace: Yes
    • Fireplace features: wood stove
    Interior area
    • Total interior livable area: 3,408 sqft
    • Finished area below ground: 0

    Property

    Parking
    • Total spaces: 2
    • Parking features: Garage - Attached
    Features
    • Exterior features: Wood
    Lot
    • Size: 0.28 Acres
    Details
    • Parcel number: 06059164
    • Special conditions: Standard

    Construction

    Type & style
    • Home type: SingleFamily
    • Architectural style: Colonial
    Materials
    • Frame
    • Roof: Other
    Condition
    • Year built: 1999

    Community & neighborhood

    Location
    • Region: Doylestown
    • Municipality: BUCKINGHAM TWP

    HOA & financial

    HOA
    • Has HOA: Yes
    • HOA fee: $68 monthly

    Other

    Other facts
    • Heating: Forced Air
    • AssociationYN: true
    • GarageYN: true
    • AttachedGarageYN: true
    • HeatingYN: true
    • CoolingYN: true
    • StructureType: Detached
    • ConstructionMaterials: Frame
    • StoriesTotal: 2
    • ArchitecturalStyle: Colonial
    • SpecialListingConditions: Standard
    • CoveredSpaces: 2
    • Cooling: Central Air
    • ParkingFeatures: Attached Garage, Garage Faces Front
    • BelowGradeFinishedArea: 0
    • Basement: Y
    • MlsStatus: ACTIVE UNDER CONTRACT
    • Municipality: BUCKINGHAM TWP

    Price history

    DateEventPrice
    8/28/2020Sold$605,000-3.2%$178/sqft
    Source: Berkshire Hathaway HomeServices Fox & Roach #PABU499566_18902 Report a problem
    7/15/2020Pending sale$625,000$183/sqft
    Source: Coldwell Banker Hearthside #PABU499566 Report a problem
    6/29/2020Listed for sale$625,000+25%$183/sqft
    Source: Coldwell Banker Hearthside-Lahaska #PABU499566 Report a problem
    1/22/2016Sold$500,000-1.9%$147/sqft
    Source: Public Record Report a problem
    10/2/2015Price change$509,900-1.9%$150/sqft
    Source: Coldwell Banker Hearthside, Realtors #6637468 Report a problem
    9/9/2015Price change$519,900-1%$153/sqft
    Source: Coldwell Banker Hearthside, Realtors #6637468 Report a problem
    7/24/2015Price change$524,900-1.9%$154/sqft
    Source: Coldwell Banker Hearthside, Realtors #6530480 Report a problem
    6/7/2015Price change$534,900-0.9%$157/sqft
    Source: Coldwell Banker Hearthside, Realtors #6530480 Report a problem
    5/16/2015Price change$539,900-1.8%$158/sqft
    Source: Coldwell Banker Hearthside, Realtors #6530480 Report a problem
    3/8/2015Listed for sale$549,900+84.5%$161/sqft
    Source: Coldwell Banker Hearthside, Realtors #6530480 Report a problem
    6/28/2000Sold$298,095$87/sqft
    Source: Public Record Report a problem

    Public tax history

    YearProperty taxesTax assessment
    2025$8,084 +0.4%$47,410
    2024$8,049 +7.9%$47,410
    2023$7,457 +1.2%$47,410
    2022$7,368 +1.2%$47,410
    2021$7,280 $47,410
    2020$7,280 +0.7%$47,410
    2018$7,232 -0.2%$47,410
    2017$7,244 $47,410
    2016$7,244 $47,410
    2015-- $47,410
    2014-- $47,410
    2013-- $47,410
    2012-- $47,410
    2011-- $47,410 -14%
    2010-- $55,120
    2009-- $55,120
    2008-- $55,120
    2007-- $55,120
    2006-- $55,120
    2005-- $55,120 +300%
    2004-- $13,780
    2003-- $13,780
    2002-- $13,780
    2000-- $13,780

    Find assessor info on the county website

    Neighborhood: 18902

    Nearby schools

    GreatSchools rating
    Schools provided by the listing agent
    • Elementary: COLD SPRING
    • Middle: HOLICONG
    • High: CENTRAL BUCKS HS - EAST
    • District: CENTRAL BUCKS

    Source: The MLS. This data may not be complete. We recommend contacting the local school district to confirm school assignments for this home.

    Get a cash offer in 3 minutes
    Find out how much your home could sell for in as little as 3 minutes with a no-obligation cash offer.
    Estimated market value
    $864,600
    Get a cash offer in 3 minutes
    Find out how much your home could sell for in as little as 3 minutes with a no-obligation cash offer.
    Estimated market value
    $864,600