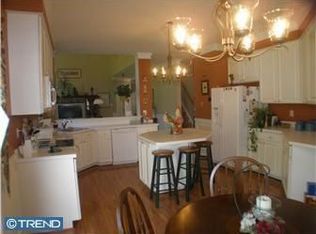
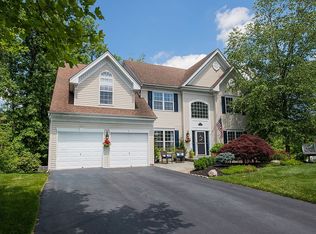
Look no further! This Beautiful home is what you have been searching for. Located in Hearthstone, on a quiet Cul~de~sac, that backs up to woods, this Expanded Creamery model, is a 4 bed/ 3.5 bath with a fully finished W/O basement.This rare find has been lovingly maintained and recently updated.Upon first sight, you will be charmed by the manicured lawn, flower garden, mature trees, and covered front porch. As you enter the newly installed double front doors, you will encounter refinished Maple hardwood floors throughout most of the first floor and fresh paint.To your left and right are the Formal LR and large Formal DR. As you continue down the hall, you will find a Mudroom with large format tile, built in storage cabinets and a sink.The Gourmet kitchen is newly redesigned and contains Shaker style cabinets, a wall of windows, including a large picture window that overlooks the expansive backyard, new Quartz countertops that include a 7ft long counter height peninsula that seats six, new Stainless Steel gas range/microwave, a wall of floor to ceiling cabinets with built in counter depth SS fridge, and an oversized, extra deep Stainless steel sink. Did I mention the loads of storage? The kitchen also includes a custom built Beverage station/Coffee bar with a built in beverage cooler and wine fridge. This space will certainly become the gathering place for family and friends. This kitchen is a must see! Open to the kitchen is a large 2 story, Family room that boasts a 3ft extension, a vaulted ceiling, custom stone wall, gas burning fireplace, new carpet, fresh paint, and several new windows. With two doors to choose from, step onto the newly extended deck from the FR or Kitchen. The deck addition was added 11/2019. Whether you are grilling, relaxing, or just enjoying the sunny weather, this deck will become your favorite relaxation spot. Completing the first floor is a newly updated powder room and a private Office/Den. Continuing up the custom wood and wrought iron staircase is the 2nd floor. The upstairs hallway has new Maple hardwood flooring, and a newly updated HB which includes fresh paint, new shower tile, toilet, and fixtures. You will also find 3 nicely sized bedrooms with new custom closets, new blinds, and carpet in each. As you enter through the double doors into the Master Suite, you will encounter built in shelving units, a Coffered ceiling with ceiling fan, fresh paint and new blinds. The MBath has been totally updated to feel like a Spa. It has a new Custom, oversized glass shower enclosure that includes fresh paint, new toilet, new tile, a full body, multi~spray water system, including a Rainshower head. The new vanity has double sinks and Quartz countertop. This bathroom has a truly luxurious look and high end feel. Connected to the MB is a large laundry room featuring a Front loading washer and dryer, cork flooring, and an abundance of storage. The walls are flanked with Maple cabinets and Corian countertops. Also in this converted sitting/dressing room, contains two walk in closets with Custom closet systems. This room over looks the two story vaulted Family room. This completes the 2nd floor. The 1000sqft fully finished Walk Out basement can be entered from the 1st floor. As you come down the Berber carpeted stairs you will find a freshly painted space that includes a full bathroom, a bedroom/office, storage closet, and under the stair storage. Light fills this space with large windows and the sliding glass door lets you access the beautiful backyard. This space is perfect for visiting family. There is also a large storage area with a door to the outside. Tucked under the 2nd story deck is a shed to keep your outdoor lawn maintenance equipment out of sight, but easily accessible. Also included is an On demand hot water heater, Culligan water softener, and the AC unit was installed in 2015. This home will not last long. 215~703~7561 Pictures coming soon
This property is not currently displayed as for sale or rent on Zillow. This may be different from what's on other websites or public sources.