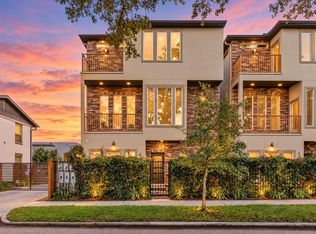
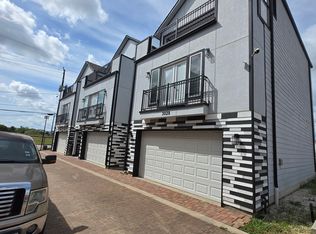
NEW CONSTRUCTION by Skyline Homes at Cavalcade! Modern farmhouse living in Houston's rapidly growing Near Northside Village. Minutes from Downtown Houston, the Heights, Minute Maid Park, & I-45, I-10, & 610. Stunning 3-story home offers 3 bedrooms, 3.5 baths & open-concept layout ideal for entertaining & everyday living. Step inside to soaring ceilings, abundant natural light, quartz countertops, designer finishes & a chef-inspired kitchen that flows seamlessly into the living & dining areas. Each bedroom features a private en-suite bath, providing comfort & privacy for family members, guests, roommates, or those working from home. Enjoy outdoor living with a private balcony & fenced yard. The low-maintenance lifestyle makes this home ideal for busy professionals seeking the convenience of urban living without sacrificing space or style. Near Houston's vibrant dining, entertainment, sports venues. Move-in-ready home. Exceptional value, modern design & unbeatable accessibility.
Copyright notice - Data provided by HAR.com 2022 - All information provided should be independently verified.
House for rent
Singlefamily
Available now
No pets
Air conditioner, electric
Electric dryer hookup laundry
2 Attached garage spaces parking
Natural gas
What's special
Private balconyDesigner finishesFenced yardAbundant natural lightQuartz countertopsSoaring ceilings
- 15 days |
- -- |
- -- |
Zillow last checked:
Listing updated:
Travel times

Let’s turn your rent into credit progress
Build credit history with every on-time payment and get credit for the payment you’re already making.
Facts & features
Interior
Bedrooms & bathrooms
- Bedrooms: 3
- Bathrooms: 4
- Full bathrooms: 3
- 1/2 bathrooms: 1
Heating
- Natural Gas
Cooling
- Air Conditioner, Electric
Appliances
- Included: Dishwasher, Dryer, Garbage Disposal, Gas Oven, Microwave Oven, Refrigerator, Stove, Washer
- Laundry: Electric Dryer Hookup, Gas Dryer Hookup, In Unit, Washer Hookup
Features
- 1 Bedroom Down - Not Primary BR, 2 Staircases, Balcony, Ceiling Fan(s), En-Suite Bath, Formal Entry/Foyer, High Ceilings, Primary Bed - 3rd Floor, Walk-In Closet(s)
- Flooring: Carpet, Tile, Vinyl
Interior area
- Total interior livable area: 1,839 sqft
Property
Parking
- Total spaces: 2
- Parking features: Attached, Garage
- Has attached garage: Yes
- Details: Contact manager
Features
- Stories: 3
- Patio & porch: Patio
- Exterior features: 0 Up To 1/4 Acre, 1 Bedroom Down - Not Primary BR, 2 Staircases, Balcony, En-Suite Bath, Formal Entry/Foyer, Primary Bed - 3 Rd Floor
Details
- Additional structures: Garage(s)
Construction
Type & style
- Home type: SingleFamily
- Architectural style: Traditional
- Property subtype: SingleFamily
Condition
- Year built: 2025
Community & HOA
Location
- Region: Houston
Financial & listing details
- Lease term: Long Term
Nearby apartments for rent



Price history
| Date | Event | Price |
|---|---|---|
| 9/18/2026 | Listed for rent | $2,650$1/sqft |
Source:  HAR #41470940 Report a problem HAR #41470940 Report a problem | ||
| 8/26/2026 | Listing removed | $387,400$211/sqft |
Source:  HAR #41602535 Report a problem HAR #41602535 Report a problem | ||
| 3/20/2026 | Listed for sale | $387,400+2%$211/sqft |
Source: HAR #50619548 Report a problem | ||
| 3/9/2026 | Listing removed | $379,990$207/sqft |
Source: HAR #3942683 Report a problem | ||
| 12/16/2025 | Listed for sale | $379,990-7.3%$207/sqft |
Source: HAR #3942683 Report a problem | ||
| 6/22/2024 | Listing removed | -- |
Source: HAR #95000861 Report a problem | ||
| 5/5/2024 | Price change | $410,000+2.5%$223/sqft |
Source: HAR #95000861 Report a problem | ||
| 2/14/2024 | Listed for sale | $399,990$218/sqft |
Source: HAR #95000861 Report a problem | ||