Located in the heart of sought-after East Cobb, this beautifully maintained executive home offers timeless appeal, thoughtful updates, and an exceptional lifestyle in a popular swim/tennis community. Situated on a quiet cul-de-sac lot, the property features a private, professionally landscaped backyard complete with a dedicated play area-perfect for both entertaining and everyday enjoyment. :::: This impressive three-sided brick traditional home offers 5 bedrooms and 3.5 baths, including a full finished basement with an additional bedroom and bath-ideal for guests, in-laws, or flexible living needs. Inside, you'll find spacious and inviting living areas, including a quiet, private family room that opens to an expansive open-air deck and a charming screened porch-the perfect setting to enjoy morning coffee, unwind with evening relaxation, or take in the peaceful surroundings year-round. A separate dining room provides space for formal gatherings, while a children's playroom on the main level adds everyday functionality. :::: The bright, updated kitchen features white cabinetry, new countertops, a breakfast bar, and a sunny eat-in area. Main-level hardwood floors add warmth and elegance, while the large primary suite provides a true retreat with a walk-in closet and an updated spa-inspired bathroom. Three additional bedrooms on the second level offer ample space for family or guests. :::: This home has been meticulously cared for, with major updates already completed for peace of mind-including two new furnaces (2024), tankless water heater (2023), new decking (2024), interior paint (2022), refinished hardwoods (2022), updated kitchen and bath counters (2022), and much more. :::: Perfectly positioned within the highly acclaimed Mount Bethel, Dickerson, and Walton High School cluster, this residence is also just minutes from The Avenue East Cobb, Whole Foods Market, Trader Joe's, and Chattahoochee Nature Center, offering unmatched convenience to shopping, dining, and outdoor recreation. :::: A rare opportunity to own a move-in ready executive home in one of East Cobb's most desirable neighborhoods.
Closed
$960,000
4812 Fernie Ct NE, Marietta, GA 30068
5beds
--sqft
Single Family Residence
Built in 1986
0.42 Acres Lot
$959,800 Zestimate®
$--/sqft
$3,757 Estimated rent
Home value
$959,800
$902,000 - $1.03M
$3,757/mo
Zestimate® history
Owner options
List your home for rent
$3,757/mo
Rent Zestimate®
Find your next renter with Zillow Rental Manager. Plus, with online applications, you can quickly screen prospective tenants – for free.
$3,757/mo
Rent Zestimate®
Refinance and save
$7,235/mo
Est. payment
Refinancing to a lower rate could help reduce your monthly payments and save thousands over the life of the loan.
$7,235/mo
Est. payment
Explore your selling options
Work with a Zillow partner agent
Leverage their expertise and Zillow's premium Showcase listings to get your home seen by more buyers.
Get startedList with your own agent
Get your home in front of millions of buyers by listing it on Zillow.
Learn how to do itSell it yourself
Take full control of how buyers see your home on Zillow by listing For Sale by Owner (FSBO).
List your homeWhat's special
Zillow last checked:
Listing updated:
Listed by:
Margaret A Devoney 4042852682,
Atlanta Communities
Bought with:
Kiley Hodgson, 341241
HOME Luxury Real Estate
Source: GAMLS,MLS#: 10742105
Facts & features
Interior
Bedrooms & bathrooms
- Bedrooms: 5
- Bathrooms: 4
- Full bathrooms: 3
- 1/2 bathrooms: 1
Rooms
- Room types: Foyer, Office
Dining room
- Features: Separate Room
Kitchen
- Features: Breakfast Area, Walk-in Pantry
Heating
- Electric, Forced Air, Zoned
Cooling
- Ceiling Fan(s), Central Air, Electric, Zoned
Appliances
- Included: Dishwasher, Disposal, Double Oven, Gas Water Heater, Microwave, Tankless Water Heater
- Laundry: In Kitchen, Mud Room
Features
- Bookcases, Rear Stairs, Walk-In Closet(s)
- Flooring: Carpet, Hardwood
- Windows: Double Pane Windows, Skylight(s)
- Basement: Bath Finished,Daylight,Finished,Full,Interior Entry
- Attic: Pull Down Stairs
- Number of fireplaces: 2
- Fireplace features: Basement, Family Room, Gas Starter, Masonry
- Common walls with other units/homes: No Common Walls
Interior area
- Total structure area: 0
- Finished area above ground: 0
- Finished area below ground: 0
Property
Parking
- Total spaces: 2
- Parking features: Attached, Garage, Garage Door Opener, Side/Rear Entrance
- Has attached garage: Yes
Features
- Levels: Two
- Stories: 2
- Patio & porch: Deck, Patio, Screened
- Body of water: None
Lot
- Size: 0.42 Acres
- Features: Cul-De-Sac, Level, Private
- Residential vegetation: Partially Wooded
Details
- Parcel number: 01009200160
Construction
Type & style
- Home type: SingleFamily
- Architectural style: Brick 3 Side,Traditional
- Property subtype: Single Family Residence
Materials
- Brick
- Roof: Composition
Condition
- Resale
- New construction: No
- Year built: 1986
Utilities & green energy
- Sewer: Public Sewer
- Water: Public
- Utilities for property: Cable Available, Electricity Available, High Speed Internet, Natural Gas Available, Sewer Connected, Underground Utilities, Water Available
Green energy
- Energy efficient items: Thermostat
- Water conservation: Low-Flow Fixtures
Community & HOA
Community
- Features: Clubhouse, Lake, Pool, Street Lights, Tennis Court(s)
- Security: Smoke Detector(s)
- Subdivision: Chadds Lake
HOA
- Has HOA: Yes
- Services included: Swimming, Tennis
- HOA fee: $1,410 annually
Location
- Region: Marietta
Financial & listing details
- Tax assessed value: $890,200
- Annual tax amount: $9,307
- Date on market: 4/24/2026
- Cumulative days on market: 18 days
- Listing agreement: Exclusive Right To Sell
- Listing terms: Cash,Conventional
- Electric utility on property: Yes
Price history
| Date | Event | Price |
|---|---|---|
| 5/26/2026 | Sold | $960,000-1.5% |
Source:  GAMLS #10742105 Report a problem GAMLS #10742105 Report a problem | ||
| 5/14/2026 | Pending sale | $975,000 |
Source:  FMLS GA #7758121 Report a problem FMLS GA #7758121 Report a problem | ||
| 4/24/2026 | Listed for sale | $975,000+11.4% |
Source: FMLS GA #7758121 Report a problem | ||
| 4/30/2022 | Sold | $875,000+20.7% |
Source: Public Record Report a problem | ||
| 4/13/2022 | Pending sale | $725,000 |
Source:  Harry Norman Realtors #7026374 Report a problem Harry Norman Realtors #7026374 Report a problem | ||
| 4/13/2022 | Contingent | $725,000 |
Source: FMLS GA #7026374 Report a problem | ||
| 4/7/2022 | Listed for sale | $725,000+29.5% |
Source: GAMLS #10034876 Report a problem | ||
| 6/16/2014 | Sold | $559,900 |
Source:  FMLS GA #5296784 Report a problem FMLS GA #5296784 Report a problem | ||
| 6/4/2014 | Pending sale | $559,900 |
Source: Harry Norman, Realtors #5296784 Report a problem | ||
| 5/30/2014 | Listed for sale | $559,900 |
Source: Harry Norman, Realtors #5296784 Report a problem | ||
Public tax history
| Year | Property taxes | Tax assessment |
|---|---|---|
| 2024 | $9,314 +27.8% | $356,080 +23.8% |
| 2023 | $7,289 +20.6% | $287,732 +30.7% |
| 2022 | $6,044 | $220,144 |
| 2021 | $6,044 | $220,144 |
| 2020 | $6,044 | $220,144 |
| 2019 | $6,044 +0.9% | $220,144 +1.2% |
| 2018 | $5,988 | $217,592 |
| 2017 | $5,988 +4.5% | $217,592 |
| 2016 | $5,731 +15.6% | $217,592 +22.8% |
| 2015 | $4,958 +275% | $177,132 |
| 2014 | $1,322 +2.9% | $177,132 +11.5% |
| 2013 | $1,285 -2.1% | $158,832 |
| 2012 | $1,312 -68.2% | $158,832 |
| 2011 | $4,133 +4.6% | $158,832 |
| 2010 | $3,950 | $158,832 |
| 2009 | $3,950 +1.8% | $158,832 |
| 2006 | $3,879 +17.6% | $158,832 +19.5% |
| 2005 | $3,299 | $132,952 |
| 2004 | $3,299 | $132,952 |
| 2003 | $3,299 +12.2% | $132,952 +13.4% |
| 2002 | $2,940 -3.2% | $117,292 |
| 2001 | $3,037 +10.2% | $117,292 +10.4% |
| 2000 | $2,755 | $106,196 |
Find assessor info on the county website
Neighborhood: 30068
Nearby homes
- $890,0005 bd3 ba-- sqft4813 Fernie Ct NE, Marietta, GA 30068Sold

- $1,010,7005 bd4 ba3.9k sqft4810 Fernie Ct NE, Marietta, GA 30068Off Market
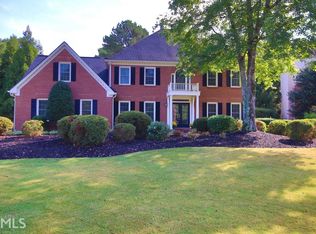
- $884,3004 bd3 ba3.6k sqft4803 Dalhousie Pl NE, Marietta, GA 30068Off Market
- $1,341,2005 bd3 ba4.9k sqft4819 Old Timber Ridge Rd NE, Marietta, GA 30068Off Market
- $1,372,0005 bd4 ba4.2k sqft4821 Old Timber Ridge Rd NE, Marietta, GA 30068Off Market
- $912,2004 bd2 ba2.8k sqft4811 Fernie Ct NE, Marietta, GA 30068Off Market
- $1,000,0004 bd4 ba3.2k sqft4745 Balmoral Way NE, Marietta, GA 30068Off Market
- $1,346,8006 bd6 ba5.6k sqft4817 Old Timber Ridge Rd NE, Marietta, GA 30068Off Market
Nearby schools
GreatSchools rating
- 9/10Mount Bethel Elementary SchoolGrades: PK-5Distance: 1 mi
- 9/10Dickerson Middle SchoolGrades: 6-8Distance: 1.7 mi
- 10/10Walton High SchoolGrades: 9-12Distance: 1.7 mi
Schools provided by the listing agent
- Elementary: Mount Bethel
- Middle: Dickerson
- High: Walton
Source: GAMLS. This data may not be complete. We recommend contacting the local school district to confirm school assignments for this home.
Get a cash offer in 3 minutes
Find out how much your home could sell for in as little as 3 minutes with a no-obligation cash offer.
Estimated market value
$959,800
Get a cash offer in 3 minutes
Find out how much your home could sell for in as little as 3 minutes with a no-obligation cash offer.
Estimated market value
$959,800
- Georgia
- Cobb County
- Marietta
- 30068
- 4812 Fernie Ct NE
Nearby cities
Nearby neighborhoods
Nearby zip codes
Other Marietta Topics
