Nestled in a quiet cul-de-sac within the highly coveted Chadds Lake swim/tennis community and top-rated Walton school district, this stunning five-bedroom, two-and-a-half-bath traditional brick home offers the perfect blend of comfort, space, and style. Step through the welcoming foyer into a spacious, light-filled interior with an open and inviting floor plan. To the left, you'll find a versatile office or formal living room; to the right, a lovely dining room ideal for entertaining. The bright white kitchen features an adjacent mudroom with laundry, as well as a roomy eat-in dining area, perfect for casual family meals. Just off the kitchen, the warm and spacious family room centers around a charming brick fireplaceCoan ideal spot for gatherings. A large rear addition enhances the living space with a sun-drenched glass-enclosed sunroom and cozy sitting area. Step outside to the newly installed Trex deck that overlooks the beautifully landscaped, grassy backyard and spans the entire back of the houseCoperfect for outdoor entertaining or relaxing evenings. Two staircases lead up stairs where you will find the ownerCOs suite, a true retreat complete with a tray ceiling, walk-in closet, dual vanities, a soaking tub, and a tiled shower. Four additional bedrooms offer generous closet space and share a well-appointed full bath. The fully finished basement provides exceptional flexibility with designated spaces for a gym, kitchenette, wine tasting room, workshop, and a casual hangout area. With a private entrance and ample storage, this level is as functional as it is impressive. Walk out to multiple outdoor seating areasCoideal for grilling, watching TV, or simply enjoying the outdoors. Meticulously maintained with brand new pex pipes (replaced throughout home) and located in the heart of East Cobb, this home is part of the sought-after Mt. Bethel, Dickerson, and Walton school cluster. Enjoy proximity to top-rated schools, shopping, dining, entertainment, and recreational amenitiesComaking this the ideal location for a growing family.
Closed
$890,000
4813 Fernie Ct NE, Marietta, GA 30068
5beds
--sqft
Single Family Residence
Built in 1986
0.45 Acres Lot
$888,200 Zestimate®
$--/sqft
$3,965 Estimated rent
Home value
$888,200
$817,000 - $959,000
$3,965/mo
Zestimate® history
Owner options
List your home for rent
$3,965/mo
Rent Zestimate®
Find your next renter with Zillow Rental Manager. Plus, with online applications, you can quickly screen prospective tenants – for free.
$3,965/mo
Rent Zestimate®
Refinance and save
$6,537/mo
Est. payment
Refinancing to a lower rate could help reduce your monthly payments and save thousands over the life of the loan.
$6,537/mo
Est. payment
Explore your selling options
Work with a Zillow partner agent
Leverage their expertise and Zillow's premium Showcase listings to get your home seen by more buyers.
Get startedList with your own agent
Get your home in front of millions of buyers by listing it on Zillow.
Learn how to do itSell it yourself
Take full control of how buyers see your home on Zillow by listing For Sale by Owner (FSBO).
List your homeWhat's special
Zillow last checked:
Listing updated:
Listed by:
Cyndi Contrucci 404-376-6885,
Keller Williams Realty Atlanta North
Bought with:
Jenny Martin, 347830
Redfin Corporation
Source: GAMLS,MLS#: 10502397
Facts & features
Interior
Bedrooms & bathrooms
- Bedrooms: 5
- Bathrooms: 3
- Full bathrooms: 2
- 1/2 bathrooms: 1
Rooms
- Room types: Exercise Room, Family Room, Foyer, Laundry
Kitchen
- Features: Pantry
Heating
- Natural Gas, Zoned
Cooling
- Central Air
Appliances
- Included: Dishwasher, Refrigerator
- Laundry: Mud Room
Features
- Double Vanity, Roommate Plan, Walk-In Closet(s)
- Flooring: Hardwood
- Basement: Daylight,Finished
- Number of fireplaces: 1
- Fireplace features: Family Room
- Common walls with other units/homes: No Common Walls
Interior area
- Total structure area: 0
- Finished area above ground: 0
- Finished area below ground: 0
Property
Parking
- Parking features: Garage
- Has garage: Yes
Features
- Levels: Two
- Stories: 2
- Patio & porch: Deck
- Fencing: Back Yard
- Body of water: None
Lot
- Size: 0.45 Acres
- Features: Cul-De-Sac, Private
Details
- Additional structures: Shed(s)
- Parcel number: 01009200150
Construction
Type & style
- Home type: SingleFamily
- Architectural style: Brick 4 Side,Traditional
- Property subtype: Single Family Residence
Materials
- Brick
- Foundation: Block
- Roof: Composition
Condition
- Resale
- New construction: No
- Year built: 1986
Utilities & green energy
- Electric: 220 Volts
- Sewer: Public Sewer
- Water: Public
- Utilities for property: Cable Available, Electricity Available, Natural Gas Available, Sewer Available, Underground Utilities
Community & HOA
Community
- Features: Pool, Street Lights, Walk To Schools, Near Shopping
- Security: Security System, Smoke Detector(s)
- Subdivision: Chadds Lake
HOA
- Has HOA: Yes
- Services included: Swimming, Tennis
- HOA fee: $1,165 annually
Location
- Region: Marietta
Financial & listing details
- Tax assessed value: $820,620
- Annual tax amount: $8,271
- Date on market: 4/17/2025
- Cumulative days on market: 15 days
- Listing agreement: Exclusive Right To Sell
- Electric utility on property: Yes
Price history
| Date | Event | Price |
|---|---|---|
| 5/14/2025 | Sold | $890,000-1.1% |
Source:  GAMLS #10502397 Report a problem GAMLS #10502397 Report a problem | ||
| 5/2/2025 | Pending sale | $899,999 |
Source: GAMLS #10502397 Report a problem | ||
| 4/17/2025 | Listed for sale | $899,999+101.5% |
Source:  FMLS GA #7560772 Report a problem FMLS GA #7560772 Report a problem | ||
| 9/22/2006 | Sold | $446,600+48.9% |
Source: Public Record Report a problem | ||
| 4/30/1999 | Sold | $300,000 |
Source: Public Record Report a problem | ||
Public tax history
| Year | Property taxes | Tax assessment |
|---|---|---|
| 2024 | $8,271 +43.4% | $328,248 +38% |
| 2023 | $5,767 +0.9% | $237,844 +14% |
| 2022 | $5,718 | $208,692 |
| 2021 | $5,718 | $208,692 |
| 2020 | $5,718 | $208,692 |
| 2019 | $5,718 -0.8% | $208,692 -0.9% |
| 2018 | $5,761 | $210,680 |
| 2017 | $5,761 +4.4% | $210,680 |
| 2016 | $5,518 +9.9% | $210,680 +15.3% |
| 2015 | $5,020 -0.8% | $182,744 |
| 2014 | $5,060 +6% | $182,744 +8.7% |
| 2013 | $4,775 -0.8% | $168,192 |
| 2012 | $4,814 -0.2% | $168,192 |
| 2011 | $4,823 +5.4% | $168,192 |
| 2010 | $4,578 | $168,192 |
| 2009 | $4,578 +11.5% | $168,192 |
| 2006 | $4,107 +17.9% | $168,192 +19.8% |
| 2005 | $3,484 | $140,396 |
| 2004 | $3,484 | $140,396 |
| 2003 | $3,484 +12.2% | $140,396 +13.3% |
| 2002 | $3,106 -3.1% | $123,908 |
| 2001 | $3,205 +13.9% | $123,908 +14.5% |
| 2000 | $2,813 | $108,172 |
Find assessor info on the county website
Neighborhood: 30068
Nearby homes
- $960,0005 bd4 ba-- sqft4812 Fernie Ct NE, Marietta, GA 30068Sold
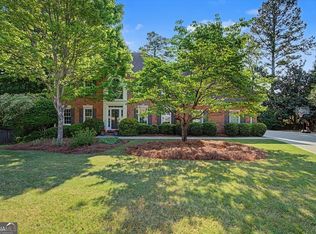
- $905,4004 bd2 ba2.8k sqft4811 Fernie Ct NE, Marietta, GA 30068Off Market
- $746,2004 bd3 ba2.9k sqft4730 Stirling Ct NE, Marietta, GA 30068Off Market
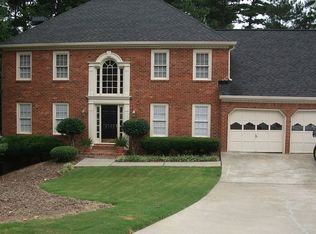
- $1,361,3005 bd4 ba4.2k sqft4821 Old Timber Ridge Rd NE, Marietta, GA 30068Off Market
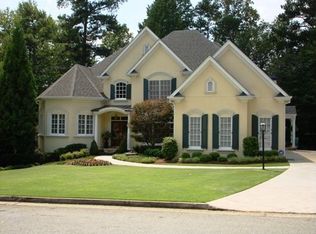
- $1,010,7005 bd4 ba3.9k sqft4810 Fernie Ct NE, Marietta, GA 30068Off Market
- $1,006,4005 bd5 ba4.9k sqft4728 Stirling Ct NE, Marietta, GA 30068Off Market
- $1,336,7005 bd3 ba4.9k sqft4819 Old Timber Ridge Rd NE, Marietta, GA 30068Off Market
- $1,128,6004 bd5 ba4.9k sqft4741 Balmoral Way NE, Marietta, GA 30068Off Market
Nearby schools
GreatSchools rating
- 9/10Mount Bethel Elementary SchoolGrades: PK-5Distance: 1 mi
- 9/10Dickerson Middle SchoolGrades: 6-8Distance: 1.7 mi
- 10/10Walton High SchoolGrades: 9-12Distance: 1.7 mi
Schools provided by the listing agent
- Elementary: Mount Bethel
- Middle: Dickerson
- High: Walton
Source: GAMLS. This data may not be complete. We recommend contacting the local school district to confirm school assignments for this home.
Get a cash offer in 3 minutes
Find out how much your home could sell for in as little as 3 minutes with a no-obligation cash offer.
Estimated market value
$888,200
Get a cash offer in 3 minutes
Find out how much your home could sell for in as little as 3 minutes with a no-obligation cash offer.
Estimated market value
$888,200
- Georgia
- Cobb County
- Marietta
- 30068
- 4813 Fernie Ct NE
Nearby cities
Nearby neighborhoods
Nearby zip codes
Other Marietta Topics
