Nestled on a secluded, wooded 1.1-acre parcel in the heart of Alexandria City, this gorgeous family residence offers a singular combination of tranquil countryside vibes with urban convenience. Prepare to be delighted as you enter and explore a dwelling meticulously renovated for both relaxed family life and effortless social gatherings. Nothing was left untouched in the transformation of this spectacular home. Boasting five bedrooms and four and a half baths, main-level primary, storage galore, a walk-out lower level, and all the bells and whistles. Arrive via the wide, circular driveway or the two-car garage and step into the foyer. You will be greeted by a formal sitting room overlooking a generous dining area with a gas fireplace. In the new two-story addition toward the rear, discover the heart of this home - a chef's kitchen with soaring ceilings and ample natural light, flowing into the great room and a sheltered rear deck ideal for morning coffee amidst the treetops. Envision crafting culinary masterpieces on your 48-inch dual-fuel Thermador range, surrounded by your oversized island, marble countertops, coffee bar, and much more. Whether you're hosting intimate gatherings or grand celebrations, this culinary space is crafted to impress. You will love the side entrance and mudroom adjacent to the sizable butler’s pantry and laundry room, making chores simple and convenient and main-level living a breeze. Just off the mudroom is an attractive screened-porch. With its haint blue ceiling and wired for sound just like the great room, this spot is perfect for sipping lemonade and hosting summer brunches! Rounding out this floor is a luxurious primary retreat. Rarely found in Alexandria, this main-level sanctuary is what dreams are made of! From the custom office nook to the closets to the porch to the bath - every element was deliberately conceived to make this space both functional and a true haven for unwinding. The en-suite bath showcases two marble-topped vanities, elegant sconces, Carrara tile, a separate water closet, and a "wet room" with a stand-alone soaking tub and multi-head shower. Indulge in heated floors throughout and a heated towel rack to melt away the day’s stresses. Upstairs, two airy bedrooms share a completely renovated bathroom with a double vanity. The bedrooms each offer extra storage or play rooms - wonderful for a hideaway or snuggling up on the window seats with a good book. Step downstairs to find an incredible walk-out lower level, extending the possibilities for comfortable living and entertaining. This versatile space features a spacious bedroom, a full bathroom, and a dedicated storage or fitness room to meet your needs. Picture evenings spent in the inviting recreation room, gathered around the wood-burning fireplace, perhaps with a drink prepared at the wet bar. A built-in desk area offers an ideal spot for work or study. The nearby separate kitchen makes it the perfect venue for movie night or to watch the big game! Adding even more value and versatility is a new addition with its own entrance. This thoughtfully designed area functions beautifully as an in-law/au pair suite, offering a private living area, a full bathroom, and bedroom. The walk-out access seamlessly connects to the serene outdoor area, making it idyllic for indoor-outdoor living and providing a sense of escape. The back features a tree-house playground with slides and swings, a sweeping stone terrace, and the potential for an outdoor kitchen or pool. Conveniently situated, this exceptional property offers the ultimate refuge - without sacrificing easy access to all necessities. You are close to I-395, Del Ray, Old Town and Reagan National Airport. With all new systems, windows, plumbing, electric and so much more - see documents for the complete list - you can settle in with peace of mind. Welcome home!
Sold for $1,799,000
$1,799,000
4812 Maury Ln, Alexandria, VA 22304
5beds
5,332sqft
Single Family Residence
Built in 1959
1.11 Acres Lot
$1,832,100 Zestimate®
$337/sqft
$6,533 Estimated rent
Home value
$1,832,100
$1.70M - $1.96M
$6,533/mo
Zestimate® history
Owner options
List your home for rent
$6,533/mo
Rent Zestimate®
Find your next renter with Zillow Rental Manager. Plus, with online applications, you can quickly screen prospective tenants – for free.
$6,533/mo
Rent Zestimate®
Refinance and save
$11,121/mo
Est. payment
Refinancing to a lower rate could help reduce your monthly payments and save thousands over the life of the loan.
$11,121/mo
Est. payment
Explore your selling options
Work with a Zillow partner agent
Leverage their expertise and Zillow's premium Showcase listings to get your home seen by more buyers.
Get startedList with your own agent
Get your home in front of millions of buyers by listing it on Zillow.
Learn how to do itSell it yourself
Take full control of how buyers see your home on Zillow by listing For Sale by Owner (FSBO).
List your homeWhat's special
Gas fireplaceWood-burning fireplaceWalk-out lower levelWet barSide entranceGreat roomSoaring ceilings
Zillow last checked:
Listing updated:
Listed by:
Micki MacNaughton 703-622-1080,
Corcoran McEnearney,
Co-Listing Agent: Jennifer L Walker 703-675-1566,
Corcoran McEnearney
Bought with:
Sue Kovalsky, 0225195654
Corcoran McEnearney
Source: Bright MLS,MLS#: VAAX2044692
Facts & features
Interior
Bedrooms & bathrooms
- Bedrooms: 5
- Bathrooms: 5
- Full bathrooms: 4
- 1/2 bathrooms: 1
- Main level bathrooms: 2
- Main level bedrooms: 1
Rooms
- Room types: Living Room, Dining Room, Primary Bedroom, Bedroom 2, Bedroom 3, Bedroom 4, Bedroom 5, Kitchen, Game Room, Family Room, Breakfast Room, Laundry, Office, Recreation Room, Bathroom 2, Bathroom 3, Primary Bathroom, Full Bath, Half Bath
Primary bedroom
- Level: Main
Bedroom 2
- Level: Upper
Bedroom 3
- Level: Upper
Bedroom 4
- Level: Lower
Bedroom 5
- Level: Lower
Primary bathroom
- Level: Main
Bathroom 2
- Level: Upper
Bathroom 3
- Level: Lower
Breakfast room
- Level: Main
Dining room
- Level: Main
Family room
- Level: Main
Other
- Level: Lower
Game room
- Level: Lower
Half bath
- Level: Main
Kitchen
- Level: Main
Laundry
- Level: Main
Living room
- Level: Main
Mud room
- Level: Main
Office
- Level: Lower
Recreation room
- Level: Lower
Screened porch
- Level: Main
Heating
- Forced Air, Natural Gas, Electric
Cooling
- Ductless, Central Air, Electric
Appliances
- Included: Microwave, Dishwasher, Disposal, Dryer, Ice Maker, Oven/Range - Gas, Range Hood, Stainless Steel Appliance(s), Washer, Gas Water Heater
- Laundry: Main Level, Laundry Room, Mud Room
Features
- 2nd Kitchen, Bar, Soaking Tub, Bathroom - Walk-In Shower, Breakfast Area, Built-in Features, Crown Molding, Entry Level Bedroom, Family Room Off Kitchen, Open Floorplan, Formal/Separate Dining Room, Kitchen - Gourmet, Kitchen Island, Pantry, Primary Bath(s), Recessed Lighting, Sound System, Upgraded Countertops
- Flooring: Hardwood, Carpet, Wood
- Windows: Double Hung, Double Pane Windows
- Basement: Connecting Stairway,Finished,Improved,Walk-Out Access
- Number of fireplaces: 2
- Fireplace features: Gas/Propane, Wood Burning
Interior area
- Total structure area: 5,332
- Total interior livable area: 5,332 sqft
- Finished area above ground: 3,121
- Finished area below ground: 2,211
Property
Parking
- Total spaces: 10
- Parking features: Garage Faces Front, Driveway, Detached
- Garage spaces: 2
- Uncovered spaces: 8
Accessibility
- Accessibility features: None
Features
- Levels: Three
- Stories: 3
- Patio & porch: Deck, Patio, Porch, Screened, Screened Porch
- Exterior features: Stone Retaining Walls
- Pool features: None
Lot
- Size: 1.11 Acres
Details
- Additional structures: Above Grade, Below Grade
- Parcel number: 31264000
- Zoning: R 20
- Special conditions: Standard
Construction
Type & style
- Home type: SingleFamily
- Architectural style: Traditional
- Property subtype: Single Family Residence
Materials
- Brick, HardiPlank Type
- Foundation: Slab
- Roof: Architectural Shingle
Condition
- Excellent
- New construction: No
- Year built: 1959
- Major remodel year: 2025
Utilities & green energy
- Sewer: Public Sewer
- Water: Public
Community & HOA
Community
- Subdivision: Moore Hill Estates
HOA
- Has HOA: No
Location
- Region: Alexandria
Financial & listing details
- Price per square foot: $337/sqft
- Tax assessed value: $1,150,499
- Annual tax amount: $13,058
- Date on market: 5/2/2025
- Listing agreement: Exclusive Right To Sell
- Ownership: Fee Simple
Price history
| Date | Event | Price |
|---|---|---|
| 7/31/2025 | Sold | $1,799,000$337/sqft |
Source:  Bright MLS #VAAX2044692 Report a problem Bright MLS #VAAX2044692 Report a problem | ||
| 6/16/2025 | Pending sale | $1,799,000$337/sqft |
Source: Bright MLS #VAAX2044692 Report a problem | ||
| 6/3/2025 | Contingent | $1,799,000$337/sqft |
Source: Bright MLS #VAAX2044692 Report a problem | ||
| 5/30/2025 | Price change | $1,799,000-4.1%$337/sqft |
Source: Bright MLS #VAAX2044692 Report a problem | ||
| 5/2/2025 | Listed for sale | $1,875,000$352/sqft |
Source: Bright MLS #VAAX2044692 Report a problem | ||
Public tax history
Tax history is unavailable.
Neighborhood: Seminary Hill
Nearby homes
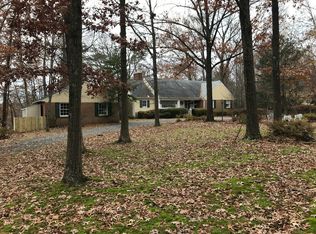
- $1,799,0004 bd4 ba3.5k sqft4812 Maury La, Alexandria, VA 22304Sold
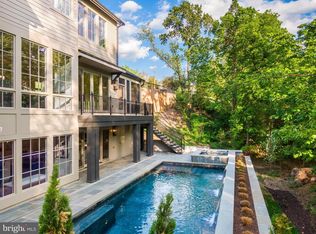
- $3,499,0005 bd6 ba6.1k sqft1231 N Pickett St, Alexandria, VA 22304New Construction
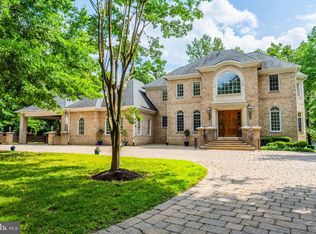
- $2,400,0005 bd8 ba8.7k sqft4826 Maury Ln, Alexandria, VA 22304Sold
- $740,0000.991 Acres1233 N Pickett St, Alexandria, VA 22304Sold

- $2,958,3006 bd4 ba8.6k sqft1104 Finley Ln, Alexandria, VA 22304Off Market
- $2,732,0005 bd4 ba5.6k sqft1104 Finley La, Alexandria, VA 22304Off Market
- $995,900-- bd3 ba1.9k sqft1235 N Pickett St, Alexandria, VA 22304Off Market
- $1,702,1004 bd2 ba3.2k sqft825 Rapidan Ct, Alexandria, VA 22304Off Market
Nearby schools
GreatSchools rating
- 3/10James K Polk Elementary SchoolGrades: PK-5Distance: 0.2 mi
- 1/10Francis C Hammond MiddleGrades: 6-8Distance: 0.2 mi
- 2/10Alexandria City High SchoolGrades: 9-12Distance: 1.4 mi
Schools provided by the listing agent
- Elementary: James K. Polk
- Middle: Francis C Hammond
- High: Alexandria City
- District: Alexandria City Public Schools
Source: Bright MLS. This data may not be complete. We recommend contacting the local school district to confirm school assignments for this home.
Get a cash offer in 3 minutes
Find out how much your home could sell for in as little as 3 minutes with a no-obligation cash offer.
Estimated market value
$1,832,100
Get a cash offer in 3 minutes
Find out how much your home could sell for in as little as 3 minutes with a no-obligation cash offer.
Estimated market value
$1,832,100
- Virginia
- Alexandria City
- Alexandria
- 22304
- Seminary Hill
- 4812 Maury Ln
Nearby cities
Nearby neighborhoods
Nearby zip codes
Other Alexandria Topics
