Open House Sunday July 20th 2-4pm. Spectacular custom brick home nestled in the quiet neighborhood of Moore Hill Estates was built with no expense spared in its design. Your stately new home boasts 5 generously sized bedrooms and 5 en-suite bathrooms with 3 additional half baths. This home features room after room of incredible space throughout its almost 9000 sq ft of living space. Elegance abounds from the circular paver driveway and 4 car garage to the breathtaking 25 ft high ceiling foyer with an exquisite crystal chandelier, grand staircase and elevator. Gleaming hardwood floors grace the upper two levels of the home. Just off of the foyer is a sizeable formal dining room with butler's pantry perfect for guests or holiday dinners. Across from the formal dining room is a stunning mahogany library sure to envy others. Leading off of the foyer is a large living room complete with a cozy fireplace and coffered ceiling and an absolutely enormous great room/ reception room ideal for hosting events that overlooks the rear patio and private wooded 1+ acre lot. The gourmet kitchen boasts a 60" Sub-zero refrigerator and 48" Thermador gas range, a warming drawer, microwave and wall ovens, built in desk, seating for four at the oversized island and tons of cabinets and counter space. Sip your morning coffee at the table in the breakfast nook or step out to the fully covered stone patio with a gorgeous built-in fireplace overlooking your private rear yard. Just a few steps down is a multi-level terrace with both covered and uncovered patios for large scale outdoor entertaining at its best. The expansive primary bedroom suite boasts a fireplace, coffered ceilings and a dressing area complete with his and hers walk- in closets/dressing rooms. The Greek inspired primary luxury bath has an oversized soaking tub surrounded by windows, separate shower, dressing table, and water closet. The two secondary bedrooms upstairs are generously sized with spacious closets and en-suite bathrooms. Truly built for entertaining, the sprawling lower level has a fully equipped bar and multiple rooms for entertaining as well as several rooms for storage and a powder room. The recreation room has an impressive brick hearth fireplace and walks out to the beautifully terraced stone patios. Also in the lower level is a huge 4th bedroom with a walk in closet and full bath en-suite. The spacious fifth bedroom is located over one of the garages and also has an en-suite bathroom. Store your gardening tools in a pretty brick shed built to match the home and it even has its own little driveway. Parking is plentiful with a 4 car garage, 4 car carport and a circular drive ample to easily fit another 10+ cars. Close to 395,95, shopping, restaurants and more. Welcome Home!
Sold for $2,400,000
$2,400,000
4826 Maury Ln, Alexandria, VA 22304
5beds
8,733sqft
Single Family Residence
Built in 2004
1.13 Acres Lot
$2,426,900 Zestimate®
$275/sqft
$5,378 Estimated rent
Home value
$2,426,900
$2.26M - $2.60M
$5,378/mo
Zestimate® history
Owner options
List your home for rent
$5,378/mo
Rent Zestimate®
Find your next renter with Zillow Rental Manager. Plus, with online applications, you can quickly screen prospective tenants – for free.
$5,378/mo
Rent Zestimate®
Refinance and save
$14,836/mo
Est. payment
Refinancing to a lower rate could help reduce your monthly payments and save thousands over the life of the loan.
$14,836/mo
Est. payment
Explore your selling options
Work with a Zillow partner agent
Leverage their expertise and Zillow's premium Showcase listings to get your home seen by more buyers.
Get startedList with your own agent
Get your home in front of millions of buyers by listing it on Zillow.
Learn how to do itSell it yourself
Take full control of how buyers see your home on Zillow by listing For Sale by Owner (FSBO).
List your homeWhat's special
Cozy fireplaceStone patioStone patiosCustom brick homeMulti-level terraceStunning mahogany libraryCovered and uncovered patios
Zillow last checked:
Listing updated:
Listed by:
Francoise Campbell 703-967-2407,
CENTURY 21 New Millennium
Bought with:
Karrina Brown, BR98372024
RE/MAX Executives
Source: Bright MLS,MLS#: VAAX2046778
Facts & features
Interior
Bedrooms & bathrooms
- Bedrooms: 5
- Bathrooms: 8
- Full bathrooms: 5
- 1/2 bathrooms: 3
- Main level bathrooms: 2
Basement
- Area: 2528
Heating
- Forced Air, Natural Gas
Cooling
- Central Air, Electric
Appliances
- Included: Cooktop, Dishwasher, Disposal, Dryer, Exhaust Fan, Ice Maker, Microwave, Self Cleaning Oven, Oven, Refrigerator, Washer, Water Heater, Oven/Range - Gas, Six Burner Stove, Stainless Steel Appliance(s), Gas Water Heater
- Laundry: Main Level
Features
- Dining Area, Built-in Features, Primary Bath(s), Open Floorplan, Additional Stairway, Bar, Soaking Tub, Bathroom - Tub Shower, Bathroom - Walk-In Shower, Breakfast Area, Butlers Pantry, Cedar Closet(s), Ceiling Fan(s), Chair Railings, Crown Molding, Curved Staircase, Elevator, Entry Level Bedroom, Floor Plan - Traditional, Formal/Separate Dining Room, Eat-in Kitchen, Kitchen - Gourmet, Kitchen Island, Kitchen - Table Space, Pantry, Recessed Lighting, Upgraded Countertops, Walk-In Closet(s), Vaulted Ceiling(s)
- Flooring: Wood, Carpet
- Windows: Wood Frames, Window Treatments, Skylight(s)
- Basement: Walk-Out Access,Full,Finished,Partially Finished
- Number of fireplaces: 3
- Fireplace features: Mantel(s), Screen
Interior area
- Total structure area: 8,733
- Total interior livable area: 8,733 sqft
- Finished area above ground: 6,205
- Finished area below ground: 2,528
Property
Parking
- Total spaces: 16
- Parking features: Driveway, Circular Driveway, Attached Carport, Detached Carport
- Carport spaces: 6
- Uncovered spaces: 10
Accessibility
- Accessibility features: Accessible Elevator Installed
Features
- Levels: Three
- Stories: 3
- Patio & porch: Patio
- Exterior features: Balcony
- Pool features: None
- Has spa: Yes
- Spa features: Bath
- Has view: Yes
- View description: Garden, Trees/Woods
Lot
- Size: 1.13 Acres
- Features: Cul-De-Sac, Premium, Wooded
Details
- Additional structures: Above Grade, Below Grade
- Parcel number: 31272000
- Zoning: R20
- Special conditions: Standard
Construction
Type & style
- Home type: SingleFamily
- Architectural style: Colonial
- Property subtype: Single Family Residence
Materials
- Brick
- Foundation: Concrete Perimeter
Condition
- New construction: No
- Year built: 2004
- Major remodel year: 2004
Details
- Builder model: CUSTOM
Utilities & green energy
- Sewer: Public Sewer
- Water: Public
Community & HOA
Community
- Security: Electric Alarm
- Subdivision: Moore Hill Estates
HOA
- Has HOA: No
Location
- Region: Alexandria
Financial & listing details
- Price per square foot: $275/sqft
- Tax assessed value: $2,531,136
- Annual tax amount: $28,728
- Date on market: 6/24/2025
- Listing agreement: Exclusive Right To Sell
- Listing terms: Conventional,Cash
- Ownership: Fee Simple
- Road surface type: Black Top
Price history
| Date | Event | Price |
|---|---|---|
| 8/15/2025 | Sold | $2,400,000-7.7%$275/sqft |
Source:  Bright MLS #VAAX2046778 Report a problem Bright MLS #VAAX2046778 Report a problem | ||
| 8/3/2025 | Contingent | $2,599,999$298/sqft |
Source: Bright MLS #VAAX2046778 Report a problem | ||
| 6/24/2025 | Listed for sale | $2,599,999-3.7%$298/sqft |
Source: Bright MLS #VAAX2046778 Report a problem | ||
| 3/22/2025 | Listing removed | $2,699,000$309/sqft |
Source: Bright MLS #VAAX2036384 Report a problem | ||
| 2/3/2025 | Price change | $2,699,000-6.9%$309/sqft |
Source: Bright MLS #VAAX2036384 Report a problem | ||
| 7/26/2024 | Listed for sale | $2,899,000+299.9%$332/sqft |
Source: Bright MLS #VAAX2036384 Report a problem | ||
| 7/3/2002 | Sold | $725,000+149.6%$83/sqft |
Source: Public Record Report a problem | ||
| 10/31/1997 | Sold | $290,470$33/sqft |
Source: Public Record Report a problem | ||
Public tax history
| Year | Property taxes | Tax assessment |
|---|---|---|
| 2026 | $27,944 -2.7% | $2,462,069 -2.7% |
| 2025 | $28,728 +5.6% | $2,531,136 +5.6% |
| 2024 | $27,205 +2.3% | $2,396,944 |
| 2023 | $26,606 +2.3% | $2,396,944 +2.3% |
| 2022 | $26,003 -0.8% | $2,342,582 +2.6% |
| 2021 | $26,220 | $2,282,782 +1.9% |
| 2020 | -- | $2,240,347 |
| 2019 | -- | $2,240,347 -3.8% |
| 2018 | $22,063 -9.9% | $2,328,481 -0.9% |
| 2017 | $24,497 | $2,348,691 |
| 2016 | $24,497 +6.9% | $2,348,691 +6.9% |
| 2015 | $22,910 +1.6% | $2,196,526 +1.6% |
| 2014 | $22,556 +6.6% | $2,162,581 |
| 2013 | $21,150 -0.7% | $2,162,581 -0.7% |
| 2012 | $21,291 -8.3% | $2,177,029 -8.3% |
| 2011 | $23,214 -4.6% | $2,373,613 -4.6% |
| 2010 | $24,330 -2% | $2,487,692 -9.5% |
| 2009 | $24,834 +6.6% | $2,750,160 -0.3% |
| 2008 | $23,306 -0.2% | $2,758,146 -2% |
| 2007 | $23,355 +1.8% | $2,813,900 |
| 2006 | $22,933 -17.8% | $2,813,900 +7.9% |
| 2005 | $27,911 +40.3% | $2,608,500 +106.6% |
| 2004 | $19,892 +300.1% | $1,262,300 +171.6% |
| 2003 | $4,972 -30.4% | $464,700 -30.4% |
| 2002 | $7,147 +5.3% | $667,900 +5.3% |
| 2001 | $6,787 | $634,300 |
Find assessor info on the county website
Neighborhood: Seminary Hill
Nearby homes
- $1,799,0004 bd4 ba3.5k sqft4812 Maury La, Alexandria, VA 22304Sold
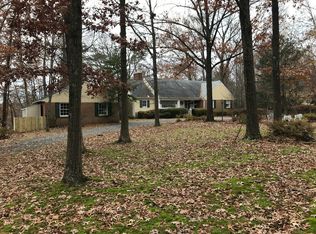
- $1,799,0005 bd5 ba5.3k sqft4812 Maury Ln, Alexandria, VA 22304Sold

- $1,822,700-- bd3 ba6k sqft4848 Maury Ln, Alexandria, VA 22304Off Market
- $3,499,0005 bd6 ba6.1k sqft1231 N Pickett St, Alexandria, VA 22304New Construction
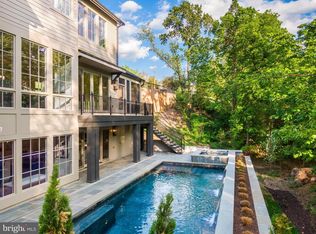
- $2,230,800-- bd4 ba4.2k sqft820 Rapidan Ct, Alexandria, VA 22304Off Market
- $1,684,7004 bd2 ba3.2k sqft825 Rapidan Ct, Alexandria, VA 22304Off Market
- $2,403,800-- bd5 ba6.4k sqft4825 Maury Ln, Alexandria, VA 22304Off Market
- $2,958,3006 bd4 ba8.6k sqft1104 Finley Ln, Alexandria, VA 22304Off Market
Nearby schools
GreatSchools rating
- 3/10James K Polk Elementary SchoolGrades: PK-5Distance: 0.2 mi
- 1/10Francis C Hammond MiddleGrades: 6-8Distance: 0.2 mi
- 2/10Alexandria City High SchoolGrades: 9-12Distance: 1.5 mi
Schools provided by the listing agent
- Elementary: James K. Polk
- Middle: Francis C. Hammond
- High: Alexandria City
- District: Alexandria City Public Schools
Source: Bright MLS. This data may not be complete. We recommend contacting the local school district to confirm school assignments for this home.
Get a cash offer in 3 minutes
Find out how much your home could sell for in as little as 3 minutes with a no-obligation cash offer.
Estimated market value
$2,426,900
Get a cash offer in 3 minutes
Find out how much your home could sell for in as little as 3 minutes with a no-obligation cash offer.
Estimated market value
$2,426,900
- Virginia
- Alexandria City
- Alexandria
- 22304
- Seminary Hill
- 4826 Maury Ln
Nearby cities
Nearby neighborhoods
Nearby zip codes
Other Alexandria Topics
