The Broadview - Rooftop Collection built by Kittle Homes! Quick Move-In! Skyview on Broad offering Luxury Elevator Townhomes in Downtown Sugar Hill. Experience a new level of luxury living in Downtown Sugar Hill with this stunning Broadview plan at Skyview on Broad. Blending modern architecture, designer finishes, and walkable urban lifestyle, this four-story luxury townhome offers the rare combination of space, sophistication, and convenience just steps from restaurants, entertainment, The Bowl, and everything happening in downtown Sugar Hill. From the moment you enter the main living level, the home feels elevated and refined with soaring 10-foot ceilings, oversized windows, wide-plank flooring, custom accent walls, and natural light. The open-concept layout was designed for entertaining, featuring a chef-inspired kitchen with an oversized quartz island, 42" designer cabinetry, Bosch stainless steel appliances, a 36" gas cooktop, vented wood hood, under-cabinet lighting, and designer finishes throughout. A private deck extends the living space outdoors for effortless indoor-outdoor living. The third floor is dedicated to comfortable everyday living, offering a luxurious primary suite plus an additional bedroom on the same level - ideal for guests, family, or work-from-home flexibility. The spa-style primary bath features a frameless glass shower, rain head and handheld fixtures, quartz countertops, designer mirrors, and elevated custom details throughout. The top floor completely transforms the way you live. A large additional bedroom, full bath, and oversized flex living space open through an entire wall of glass doors onto a private rooftop terrace - creating an incredible indoor-outdoor retreat perfect for entertaining, relaxing, or taking in sunset views over Sugar Hill. The terrace level adds even more versatility with a private guest suite and full bath, ideal for multigenerational living, long-term guests, gym, office, or media room. An in-home private elevator provides seamless access to all four levels. Built with energy efficiency and long-term quality in mind, this home also features dual-zone HVAC systems, third-party energy testing, brick and James Hardie exterior details, black aluminum-clad windows, carriage-style garage doors, and premium construction throughout. Skyview on Broad offers a rare opportunity to own a modern luxury townhome with rooftop living in one of Metro Atlanta's fastest-growing and most walkable downtown districts.
Closed
$807,500
4812 Moonview Ln, Sugar Hill, GA 30518
4beds
3,152sqft
Townhouse
Built in 2026
871 Square Feet Lot
$807,300 Zestimate®
$256/sqft
$3,978 Estimated rent
Home value
$807,300
$751,000 - $872,000
$3,978/mo
Zestimate® history
Owner options
List your home for rent
$3,978/mo
Rent Zestimate®
Find your next renter with Zillow Rental Manager. Plus, with online applications, you can quickly screen prospective tenants – for free.
$3,978/mo
Rent Zestimate®
Refinance and save
$5,179/mo
Est. payment
Refinancing to a lower rate could help reduce your monthly payments and save thousands over the life of the loan.
$5,179/mo
Est. payment
Explore your selling options
Work with a Zillow partner agent
Leverage their expertise and Zillow's premium Showcase listings to get your home seen by more buyers.
Get startedList with your own agent
Get your home in front of millions of buyers by listing it on Zillow.
Learn how to do itSell it yourself
Take full control of how buyers see your home on Zillow by listing For Sale by Owner (FSBO).
List your homeWhat's special
Zillow last checked:
Listing updated:
Listed by:
Tamra J Wade 770-502-6230,
Re/Max Tru, Inc.
Bought with:
Kerry Palmer, 336688
eXp Realty
Source: GAMLS,MLS#: 10763267
Facts & features
Interior
Bedrooms & bathrooms
- Bedrooms: 4
- Bathrooms: 5
- Full bathrooms: 4
- 1/2 bathrooms: 1
Rooms
- Room types: Bonus Room, Exercise Room, Game Room, Library, Media Room, Office
Dining room
- Features: Seats 12+
Kitchen
- Features: Kitchen Island, Pantry, Solid Surface Counters
Heating
- Central, Forced Air, Zoned
Cooling
- Ceiling Fan(s), Central Air, Zoned
Appliances
- Included: Dishwasher, Disposal, Microwave, Tankless Water Heater
- Laundry: In Hall, Upper Level
Features
- Double Vanity, High Ceilings, Roommate Plan, Separate Shower, Soaking Tub, Split Bedroom Plan, Tray Ceiling(s), Walk-In Closet(s)
- Flooring: Carpet, Vinyl
- Windows: Double Pane Windows
- Basement: None
- Number of fireplaces: 1
- Fireplace features: Family Room
- Common walls with other units/homes: 2+ Common Walls
Interior area
- Total structure area: 3,152
- Total interior livable area: 3,152 sqft
- Finished area above ground: 3,152
- Finished area below ground: 0
Property
Parking
- Parking features: Attached, Basement, Garage, Garage Door Opener
- Has attached garage: Yes
Features
- Levels: Three Or More
- Stories: 3
- Patio & porch: Deck, Patio
- Has view: Yes
- View description: City
- Body of water: None
Lot
- Size: 871 Square Feet
- Features: Level, Zero Lot Line
Details
- Additional structures: Other
- Parcel number: R7291 357
Construction
Type & style
- Home type: Townhouse
- Architectural style: Brick 3 Side,Traditional
- Property subtype: Townhouse
- Attached to another structure: Yes
Materials
- Brick
- Foundation: Slab
- Roof: Composition
Condition
- New Construction
- New construction: Yes
- Year built: 2026
Details
- Warranty included: Yes
Utilities & green energy
- Sewer: Public Sewer
- Water: Public
- Utilities for property: Cable Available, Electricity Available, High Speed Internet, Natural Gas Available, Sewer Available, Underground Utilities, Water Available
Community & HOA
Community
- Features: Street Lights, Near Shopping
- Security: Carbon Monoxide Detector(s), Smoke Detector(s)
- Subdivision: Skyview on Broad
HOA
- Has HOA: Yes
- Services included: Reserve Fund
- HOA fee: $125 annually
Location
- Region: Sugar Hill
Financial & listing details
- Price per square foot: $256/sqft
- Tax assessed value: $602,400
- Annual tax amount: $9,177
- Date on market: 5/13/2026
- Cumulative days on market: 29 days
- Listing agreement: Exclusive Right To Sell
- Listing terms: Cash,Conventional
- Electric utility on property: Yes
Price history
| Date | Event | Price |
|---|---|---|
| 6/29/2026 | Sold | $807,500-1.5%$256/sqft |
Source:  GAMLS #10763267 Report a problem GAMLS #10763267 Report a problem | ||
| 6/11/2026 | Pending sale | $820,000$260/sqft |
Source: GAMLS #10763267 Report a problem | ||
| 6/8/2026 | Price change | $820,000-4.7%$260/sqft |
Source: GAMLS #10763267 Report a problem | ||
| 4/30/2026 | Price change | $860,000-0.2%$273/sqft |
Source: GAMLS #10670471 Report a problem | ||
| 2/18/2026 | Price change | $862,000+0.3%$273/sqft |
Source:  FMLS GA #7702791 Report a problem FMLS GA #7702791 Report a problem | ||
| 1/12/2026 | Listed for sale | $859,000$273/sqft |
Source: GAMLS #10670471 Report a problem | ||
Public tax history
| Year | Property taxes | Tax assessment |
|---|---|---|
| 2025 | $8,313 +297% | $240,960 +301.6% |
| 2024 | $2,094 | $60,000 |
Find assessor info on the county website
Neighborhood: 30518
Nearby homes
- $830,0004 bd5 ba3.1k sqft4810 Moonview Ln, Sugar Hill, GA 30518Sold
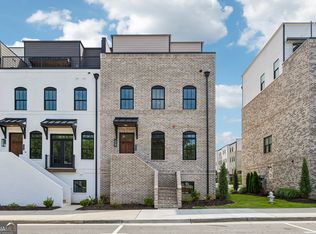
- $820,0003 bd5 ba3.1k sqft4816 Moonview Ln, Sugar Hill, GA 30518Sold
- $104,3000.38 Acres5099 W Broad St, Buford, GA 30518Off Market
- $897,3113 bd5 ba3.1k sqft4818 Moonview Ln, Sugar Hill, GA 30518Sold
- $830,5004 bd5 ba3.1k sqft4802 Moonview Ln, Sugar Hill, GA 30518Sold
- $830,5003 bd5 ba3.1k sqft4802 Moonview Ln, Sugar Hill, GA 30518Sold
- $669,9004 bd4 ba2.7k sqft345 Sugarview Rd, Sugar Hill, GA 30518New Construction
- $60,0003 bd2 ba1.4k sqft5079 W Broad St, Buford, GA 30518Off Market
Nearby schools
GreatSchools rating
- 9/10Sugar Hill Elementary SchoolGrades: PK-5Distance: 0.6 mi
- 8/10Lanier Middle SchoolGrades: 6-8Distance: 3.2 mi
- 8/10Lanier High SchoolGrades: 9-12Distance: 1.6 mi
Schools provided by the listing agent
- Elementary: Sugar Hill
- Middle: Lanier
- High: Lanier
Source: GAMLS. This data may not be complete. We recommend contacting the local school district to confirm school assignments for this home.
Get a cash offer in 3 minutes
Find out how much your home could sell for in as little as 3 minutes with a no-obligation cash offer.
Estimated market value
$807,300
Get a cash offer in 3 minutes
Find out how much your home could sell for in as little as 3 minutes with a no-obligation cash offer.
Estimated market value
$807,300
- Georgia
- Gwinnett County
- Sugar Hill
- 30518
- 4812 Moonview Ln
Nearby cities
Nearby zip codes
Other Sugar Hill Topics
