Charming All-Brick Bungalow in Walk-to-Town Downers Grove. Welcome to this timeless all-brick bungalow, perfectly situated on a tree-lined brick street in one of Downers Grove's most desirable walk-to-town neighborhoods. With over 3,000 sq. ft. of living space and the possibility of five bedrooms, this home blends classic character with modern functionality. From the moment you arrive, the inviting front porch sets the tone with its charm and curb appeal. Inside, you'll find rich hardwood floors, elegant crown molding, and beautiful stained-glass windows that showcase the craftsmanship of a bygone era. The home offers multiple levels of living, including a finished attic complete with a spacious bedroom, fireplace, dedicated AC unit, and full bath-ideal for guests, a private retreat, or a home office. The fully finished basement expands the possibilities even further, featuring an in-law suite with its own bedroom, bathroom, and kitchen. Entertain with ease at the custom-built wet bar with mini-fridge, and enjoy abundant storage in the large 11'x4' closet. Plus another full bath. Additional highlights include: * 2.5-car garage * Updated HVAC (2019) * Flexible layout with plenty of room for family and guests This home is brimming with potential while still offering the classic details that make bungalows so beloved. Located just minutes from the Metra, dining, shops, and all that downtown Downers Grove has to offer.
Closed
Street View
$712,000
4812 Oakwood Ave, Downers Grove, IL 60515
4beds
3,054sqft
Single Family Residence
Built in 1919
7,050 Square Feet Lot
$739,200 Zestimate®
$233/sqft
$4,399 Estimated rent
Home value
$739,200
$673,000 - $806,000
$4,399/mo
Zestimate® history
Owner options
List your home for rent
$4,399/mo
Rent Zestimate®
Find your next renter with Zillow Rental Manager. Plus, with online applications, you can quickly screen prospective tenants – for free.
$4,399/mo
Rent Zestimate®
Refinance and save
$5,026/mo
Est. payment
Refinancing to a lower rate could help reduce your monthly payments and save thousands over the life of the loan.
$5,026/mo
Est. payment
Explore your selling options
Work with a Zillow partner agent
Leverage their expertise and Zillow's premium Showcase listings to get your home seen by more buyers.
Get startedList with your own agent
Get your home in front of millions of buyers by listing it on Zillow.
Learn how to do itSell it yourself
Take full control of how buyers see your home on Zillow by listing For Sale by Owner (FSBO).
List your homeWhat's special
Fully finished basementTree-lined brick streetIn-law suiteSpacious bedroomRich hardwood floorsAbundant storageInviting front porch
Zillow last checked:
Listing updated:
Listed by:
Kelley Zablocki, CSC,PSA,SFR 630-675-9366,
Coldwell Banker Realty,
Chick Briner,
Coldwell Banker Realty
Bought with:
Terrie Whittaker
Redfin Corporation
Source: MRED as distributed by MLS GRID,MLS#: 12466953
Facts & features
Interior
Bedrooms & bathrooms
- Bedrooms: 4
- Bathrooms: 4
- Full bathrooms: 4
Rooms
- Room types: Kitchen, Office, Sun Room, Storage
Primary bedroom
- Features: Flooring (Hardwood)
- Level: Main
- Area: 132 Square Feet
- Dimensions: 12X11
Bedroom 2
- Features: Flooring (Hardwood)
- Level: Main
- Area: 154 Square Feet
- Dimensions: 14X11
Bedroom 3
- Features: Flooring (Carpet)
- Level: Basement
- Area: 144 Square Feet
- Dimensions: 12X12
Bedroom 4
- Features: Flooring (Carpet)
- Level: Attic
- Area: 434 Square Feet
- Dimensions: 31X14
Dining room
- Features: Flooring (Carpet)
- Level: Main
- Area: 144 Square Feet
- Dimensions: 12X12
Family room
- Features: Flooring (Carpet)
- Level: Lower
- Area: 451 Square Feet
- Dimensions: 41X11
Kitchen
- Features: Flooring (Hardwood)
- Level: Main
- Area: 144 Square Feet
- Dimensions: 12X12
Kitchen 2nd
- Features: Flooring (Vinyl)
- Level: Lower
- Area: 132 Square Feet
- Dimensions: 12X11
Laundry
- Features: Flooring (Vinyl)
- Level: Lower
- Area: 130 Square Feet
- Dimensions: 13X10
Living room
- Features: Flooring (Carpet)
- Level: Main
- Area: 192 Square Feet
- Dimensions: 16X12
Office
- Features: Flooring (Hardwood)
- Level: Main
- Area: 99 Square Feet
- Dimensions: 11X9
Storage
- Level: Lower
- Area: 44 Square Feet
- Dimensions: 11X4
Sun room
- Features: Flooring (Hardwood)
- Level: Main
- Area: 112 Square Feet
- Dimensions: 16X7
Heating
- Natural Gas
Cooling
- Central Air
Appliances
- Included: Range, Refrigerator, Washer, Dryer, Disposal, Range Hood
Features
- Wet Bar, In-Law Floorplan, Walk-In Closet(s), Historic/Period Mlwk, Special Millwork
- Flooring: Hardwood, Carpet
- Basement: Finished,Walk-Out Access
- Attic: Finished,Full
- Number of fireplaces: 1
- Fireplace features: Gas Log, Other
Interior area
- Total structure area: 3,054
- Total interior livable area: 3,054 sqft
Property
Parking
- Total spaces: 2.5
- Parking features: Concrete, Garage Door Opener, On Site, Garage Owned, Detached, Garage
- Garage spaces: 2.5
- Has uncovered spaces: Yes
Accessibility
- Accessibility features: No Disability Access
Features
- Stories: 2
- Patio & porch: Patio
Lot
- Size: 7,050 Square Feet
- Dimensions: 50 x 141
Details
- Parcel number: 0907210027
- Special conditions: None
Construction
Type & style
- Home type: SingleFamily
- Architectural style: Bungalow
- Property subtype: Single Family Residence
Materials
- Brick
- Foundation: Concrete Perimeter
- Roof: Asphalt
Condition
- New construction: No
- Year built: 1919
Utilities & green energy
- Sewer: Public Sewer
- Water: Lake Michigan
Community & HOA
Community
- Features: Curbs, Sidewalks, Street Lights
- Subdivision: Prince Pond
HOA
- Services included: None
Location
- Region: Downers Grove
Financial & listing details
- Price per square foot: $233/sqft
- Tax assessed value: $198,534
- Annual tax amount: $10,908
- Date on market: 9/25/2025
- Listing terms: Conventional
- Ownership: Fee Simple
Price history
| Date | Event | Price |
|---|---|---|
| 10/24/2025 | Sold | $712,000+3.9%$233/sqft |
Source:  MRED as distributed by MLS GRID #12466953 Report a problem MRED as distributed by MLS GRID #12466953 Report a problem | ||
| 9/27/2025 | Contingent | $685,000$224/sqft |
Source: MRED as distributed by MLS GRID #12466953 Report a problem | ||
| 9/25/2025 | Listed for sale | $685,000$224/sqft |
Source: MRED as distributed by MLS GRID #12466953 Report a problem | ||
Public tax history
| Year | Property taxes | Tax assessment |
|---|---|---|
| 2024 | $10,908 +5.2% | $198,534 +8.8% |
| 2023 | $10,373 +3.1% | $182,510 +3.1% |
| 2022 | $10,065 +6.8% | $177,020 +1.1% |
| 2021 | $9,422 +5% | $175,010 +2% |
| 2020 | $8,969 +3.4% | $171,550 |
| 2019 | $8,675 +11.2% | -- |
| 2018 | $7,803 +10% | $147,530 +10% |
| 2017 | $7,093 +2.2% | $134,110 +4.8% |
| 2016 | $6,938 +1.4% | $127,990 +6.3% |
| 2015 | $6,844 +8.7% | $120,420 +10.8% |
| 2014 | $6,296 +2.1% | $108,670 +0.5% |
| 2013 | $6,166 +4.9% | $108,160 -1.7% |
| 2012 | $5,876 +1.3% | $110,050 -6.1% |
| 2011 | $5,800 +13.4% | $117,200 +4.5% |
| 2010 | $5,116 +1.1% | $112,100 -5.8% |
| 2009 | $5,063 +3.6% | $118,990 |
| 2008 | $4,885 +3.9% | $118,990 +5.9% |
| 2007 | $4,703 -1.1% | $112,360 +0.9% |
| 2006 | $4,755 +4.2% | $111,310 +7.7% |
| 2005 | $4,562 +10.1% | $103,350 +13.4% |
| 2004 | $4,143 +2.9% | $91,130 +10% |
| 2003 | $4,025 +9% | $82,840 +12% |
| 2002 | $3,692 +3.8% | $73,950 +6.8% |
| 2001 | $3,556 +5.8% | $69,270 +6.8% |
| 2000 | $3,362 | $64,870 |
Find assessor info on the county website
Neighborhood: 60515
Nearby homes
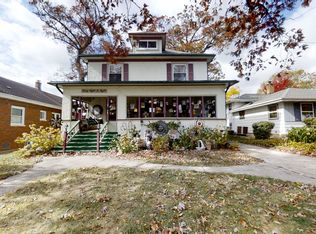
- $909,4003 bd2 ba1.6k sqft4808 Oakwood Ave, Downers Grove, IL 60515Off Market
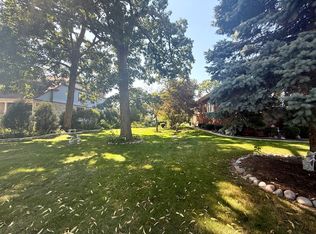
- $525,0007,050 Square Feet4816 Oakwood Ave, Downers Grove, IL 60515Sold
- $467,700-- bd1 ba1.4k sqft4804 Oakwood Ave, Downers Grove, IL 60515Off Market
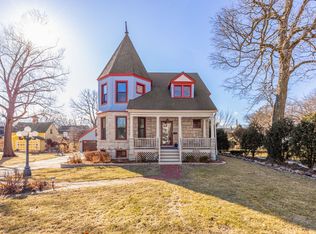
- $1,015,0004 bd3 ba3.1k sqft4820 Oakwood Ave, Downers grove, IL 60515Sold
- $86,678-- bd-- ba-- sqft4820 Oakwood Ave, Downers grove, IL 60515Off Market
- $1,015,000-- bd-- ba-- sqft4820 Oakwood Ave, Downers Grove, IL 60515Sold
- $779,100-- bd2 ba2.1k sqft4813 Montgomery Ave, Downers Grove, IL 60515Off Market
- $883,7004 bd3 ba2.1k sqft4800 Oakwood Ave, Downers Grove, IL 60515Off Market
Nearby schools
GreatSchools rating
- 8/10Pierce Downer Elementary SchoolGrades: PK-6Distance: 0.5 mi
- 8/10Herrick Middle SchoolGrades: 7-8Distance: 0.6 mi
- 7/10Community H S Dist 99 - North High SchoolGrades: 9-12Distance: 0.5 mi
Schools provided by the listing agent
- Elementary: Pierce Downer Elementary School
- Middle: Herrick Middle School
- High: North High School
- District: 58
Source: MRED as distributed by MLS GRID. This data may not be complete. We recommend contacting the local school district to confirm school assignments for this home.
Get a cash offer in 3 minutes
Find out how much your home could sell for in as little as 3 minutes with a no-obligation cash offer.
Estimated market value
$739,200
Get a cash offer in 3 minutes
Find out how much your home could sell for in as little as 3 minutes with a no-obligation cash offer.
Estimated market value
$739,200
- Illinois
- DuPage County
- Downers Grove
- 60515
- 4812 Oakwood Ave
Nearby cities
Nearby neighborhoods
Nearby zip codes
Other Downers Grove Topics
