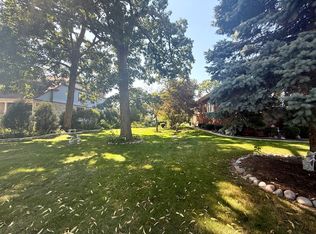
Steeped in history and graced with modern elegance, this magnificent Queen Anne Victorian offers over 3,100 square feet of refined living space in prime Downers Grove location! Built in 1892 by Marshall Field as part of the original E.H. Prince settlement of Downers Grove Historic district, this charmer features a red brick cobblestone street, only a few blocks like this in all of Chicagoland! This architectural gem sits proudly on an oversized 75x141 professionally landscaped lot. Rich with character, hardwood floors flow throughout most of the home, leading to thoughtfully designed spaces, including a living room with a decorative fireplace, a sophisticated dining room, and a library with the home's 2nd beautiful decorative fireplace. The recently remodeled and modernized kitchen features quartz countertops, custom tile backsplash, spacious eat-in area, and stainless steel appliances, while the inviting family room showcases the historic wood-burning fireplace with red brick surround, wood beams and recessed lighting! Upstairs, you'll find the spacious carpeted primary bedroom with a wood-burning fireplace also boasting a carpeted room off the bedroom that could easily be used for a large walk-in closet, nursery, den, or office space! The recently remodeled primary bathroom (2023) adds modern luxury and has dual vanity sink and walk-in shower with custom tile surround. Just down the hall, boasts 3 additional bedrooms and a beautiful 2nd full bathroom. Extensive updates enhance this historic home's functionality: Hardie siding, soffits, and gutters (2019), roof (2015), windows (2018), HVAC (2021), water heater (2020), and a complete kitchen transformation (2021). Modern lighting and switches have been installed in the kitchen, family room, and bedrooms, along with a new side door. The partially finished basement offers additional recreational space, while a delightful three season room off the family room connects to a refinished back deck, creating seamless indoor-outdoor living. A new paver driveway leads to a new 2.5-car detached garage, complemented by a paver patio perfect for outdoor entertaining! Adding to its distinguished legacy, the home was once owned by the engine designer of the Pioneer Zephyr, whose groundbreaking work is now showcased in Chicago's Museum of Science & Industry. Located within walking distance to Pierce Downer Elementary, Herrick Middle, and Downers Grove North High School, residents enjoy proximity to Downtown Downers Grove's boutique shopping and dining! This stunning home is one of a kind!
Closed
$1,015,000
4820 Oakwood Ave, Downers Grove, IL 60515
4beds
3,126sqft
Single Family Residence
Built in 1892
7,048 Square Feet Lot
$-- Zestimate®
$325/sqft
$4,442 Estimated rent
Home value
Not available
Estimated sales range
Not available
$4,442/mo
Zestimate® history
Owner options
List your home for rent
$4,442/mo
Rent Zestimate®
Find your next renter with Zillow Rental Manager. Plus, with online applications, you can quickly screen prospective tenants – for free.
$4,442/mo
Rent Zestimate®
Refinance and save
$7,129/mo
Est. payment
Refinancing to a lower rate could help reduce your monthly payments and save thousands over the life of the loan.
$7,129/mo
Est. payment
Explore your selling options
Work with a Zillow partner agent
Leverage their expertise and Zillow's premium Showcase listings to get your home seen by more buyers.
Get startedList with your own agent
Get your home in front of millions of buyers by listing it on Zillow.
Learn how to do itSell it yourself
Take full control of how buyers see your home on Zillow by listing For Sale by Owner (FSBO).
List your homeWhat's special
Professionally landscaped lotRemodeled and modernized kitchenRed brick cobblestone streetSpacious carpeted primary bedroomSophisticated dining roomRefinished back deckInviting family room
Zillow last checked:
Listing updated:
Listed by:
Sabrina Glover, ABR,CSC,PSA 630-523-9989,
Platinum Partners Realtors
Bought with:
Sabrina Glover, ABR,CSC,PSA
Platinum Partners Realtors
Source: MRED as distributed by MLS GRID,MLS#: 12304163
Facts & features
Interior
Bedrooms & bathrooms
- Bedrooms: 4
- Bathrooms: 3
- Full bathrooms: 2
- 1/2 bathrooms: 1
Rooms
- Room types: Sitting Room, Office, Other Room, Recreation Room, Utility Room-Lower Level
Primary bedroom
- Features: Flooring (Carpet), Bathroom (Full)
- Level: Second
- Area: 351 Square Feet
- Dimensions: 27X13
Bedroom 2
- Features: Flooring (Hardwood)
- Level: Second
- Area: 169 Square Feet
- Dimensions: 13X13
Bedroom 3
- Features: Flooring (Hardwood)
- Level: Second
- Area: 132 Square Feet
- Dimensions: 12X11
Bedroom 4
- Features: Flooring (Hardwood)
- Level: Second
- Area: 120 Square Feet
- Dimensions: 12X10
Dining room
- Features: Flooring (Hardwood)
- Level: Main
- Area: 192 Square Feet
- Dimensions: 16X12
Family room
- Features: Flooring (Hardwood)
- Level: Main
- Area: 377 Square Feet
- Dimensions: 29X13
Kitchen
- Features: Kitchen (Eating Area-Table Space, Pantry-Closet), Flooring (Hardwood)
- Level: Main
- Area: 377 Square Feet
- Dimensions: 29X13
Living room
- Features: Flooring (Hardwood)
- Level: Main
- Area: 156 Square Feet
- Dimensions: 13X12
Office
- Features: Flooring (Carpet)
- Level: Second
- Area: 144 Square Feet
- Dimensions: 12X12
Other
- Features: Flooring (Hardwood)
- Level: Main
- Area: 180 Square Feet
- Dimensions: 18X10
Recreation room
- Features: Flooring (Carpet)
- Level: Basement
- Area: 1044 Square Feet
- Dimensions: 29X36
Sitting room
- Features: Flooring (Hardwood)
- Level: Main
- Area: 210 Square Feet
- Dimensions: 14X15
Other
- Level: Basement
- Area: 348 Square Feet
- Dimensions: 29X12
Heating
- Natural Gas
Cooling
- Central Air
Appliances
- Included: Range, Dishwasher, Refrigerator, Washer, Dryer, Stainless Steel Appliance(s), Cooktop, Range Hood
Features
- Dry Bar
- Flooring: Hardwood
- Windows: Screens
- Basement: Partially Finished,Full
- Attic: Full
- Number of fireplaces: 4
- Fireplace features: Wood Burning, Family Room, Living Room, Master Bedroom, Other
Interior area
- Total structure area: 4,689
- Total interior livable area: 3,126 sqft
- Finished area below ground: 288
Property
Parking
- Total spaces: 2.5
- Parking features: Concrete, Garage Door Opener, On Site, Garage Owned, Detached, Garage
- Garage spaces: 2.5
- Has uncovered spaces: Yes
Accessibility
- Accessibility features: No Disability Access
Features
- Stories: 2
- Patio & porch: Deck, Porch, Screened, Patio
Lot
- Size: 7,048 Square Feet
- Dimensions: 75X141
- Features: Landscaped
Details
- Parcel number: 0907210053
- Special conditions: None
- Other equipment: TV-Cable, Ceiling Fan(s), Sump Pump
Construction
Type & style
- Home type: SingleFamily
- Architectural style: Victorian
- Property subtype: Single Family Residence
Materials
- Vinyl Siding, Stone
- Foundation: Block
- Roof: Asphalt
Condition
- New construction: No
- Year built: 1892
Utilities & green energy
- Electric: Circuit Breakers
- Sewer: Public Sewer
- Water: Lake Michigan, Public
Community & HOA
Community
- Features: Park, Lake, Curbs, Sidewalks
HOA
- Services included: None
Location
- Region: Downers Grove
Financial & listing details
- Price per square foot: $325/sqft
- Tax assessed value: $664,296
- Annual tax amount: $14,750
- Date on market: 3/7/2025
- Listing terms: Conventional
- Ownership: Fee Simple
Price history
| Date | Event | Price |
|---|---|---|
| 4/18/2025 | Sold | $1,015,000-7.7%$325/sqft |
Source:  MRED as distributed by MLS GRID #12304163 Report a problem MRED as distributed by MLS GRID #12304163 Report a problem | ||
| 3/18/2025 | Contingent | $1,100,000$352/sqft |
Source: MRED as distributed by MLS GRID #12304163 Report a problem | ||
| 3/13/2025 | Price change | $1,100,000-6.4%$352/sqft |
Source: MRED as distributed by MLS GRID #12304163 Report a problem | ||
| 3/7/2025 | Listed for sale | $1,175,000+57.7%$376/sqft |
Source: MRED as distributed by MLS GRID #12304163 Report a problem | ||
| 11/8/2017 | Sold | $745,000-0.7%$238/sqft |
Source: MRED as distributed by MLS GRID #09750077 Report a problem | ||
| 9/24/2017 | Pending sale | $750,000$240/sqft |
Source: Platinum Partners Realtors #09750077 Report a problem | ||
| 9/20/2017 | Listed for sale | $750,000$240/sqft |
Source: Platinum Partners Realtors #09750077 Report a problem | ||
Public tax history
| Year | Property taxes | Tax assessment |
|---|---|---|
| 2018 | $12,312 +3.2% | $221,410 +3.9% |
| 2017 | $11,929 +1.9% | $213,060 +4.8% |
| 2016 | $11,703 +1% | $203,340 +6.3% |
| 2015 | $11,590 +7.3% | $191,310 +10.3% |
| 2014 | $10,798 +2.1% | $173,510 +0.5% |
| 2013 | $10,578 +3.2% | $172,690 -4.3% |
| 2012 | $10,247 +1.7% | $180,470 -6.1% |
| 2011 | $10,073 +18.5% | $192,190 +9.4% |
| 2010 | $8,499 +1.4% | $175,610 -5.8% |
| 2009 | $8,381 +3.8% | $186,400 |
| 2008 | $8,072 +4.2% | $186,400 +5.9% |
| 2007 | $7,743 -3.9% | $176,010 -1.8% |
| 2006 | $8,059 +4.4% | $179,240 +7.7% |
| 2005 | $7,723 +6.8% | $166,420 +10.9% |
| 2004 | $7,230 +6.1% | $150,070 +10% |
| 2003 | $6,815 +19.1% | $136,430 +22.2% |
| 2002 | $5,724 +3.6% | $111,610 +6.8% |
| 2001 | $5,523 +4.4% | $104,540 +5.6% |
| 2000 | $5,292 | $98,950 |
Find assessor info on the county website
Neighborhood: 60515
Nearby homes
- $86,678-- bd-- ba-- sqft4820 Oakwood Ave, Downers grove, IL 60515Off Market
- $1,015,000-- bd-- ba-- sqft4820 Oakwood Ave, Downers Grove, IL 60515Sold
- $525,0007,050 Square Feet4816 Oakwood Ave, Downers Grove, IL 60515Sold
- $620,000-- bd2 ba2.1k sqft4828 Oakwood Ave, Downers Grove, IL 60515Off Market
- $35,027-- bd-- ba-- sqft4828 Oakwood Ave, Downers Grove, IL 60515Off Market
- $712,0004 bd4 ba3k sqft4812 Oakwood Ave, Downers Grove, IL 60515Sold
- $837,700-- bd2 ba2.9k sqft4821 Montgomery Ave, Downers Grove, IL 60515Off Market
- $509,500-- bd1 ba1.2k sqft4832 Oakwood Ave, Downers Grove, IL 60515Off Market
Nearby schools
GreatSchools rating
- 8/10Pierce Downer Elementary SchoolGrades: PK-6Distance: 0.5 mi
- 8/10Herrick Middle SchoolGrades: 7-8Distance: 0.6 mi
- 7/10Community H S Dist 99 - North High SchoolGrades: 9-12Distance: 0.5 mi
Schools provided by the listing agent
- Elementary: Pierce Downer Elementary School
- Middle: Herrick Middle School
- High: North High School
- District: 58
Source: MRED as distributed by MLS GRID. This data may not be complete. We recommend contacting the local school district to confirm school assignments for this home.


Get pre-qualified for a loan
At Zillow Home Loans, we can pre-qualify you in as little as 5 minutes with no impact to your credit score.An equal housing lender. NMLS #10287.
- Illinois
- DuPage County
- Downers Grove
- 60515
- 4820 Oakwood Ave
Nearby cities
Nearby neighborhoods
Nearby zip codes
Other Downers Grove Topics
