Stunning 5-bedroom 4.5-bath home on one of the most desirable blocks in the South Kenwood historic landmark district. This fully and beautifully renovated 5-bedroom, 4.5-bath home is truly in move-in condition, ready for modern living, with all new electrical, plumbing, and HVAC systems. The first floor features a very versatile open floor plan. The living room, with its imposing wood-burning fireplace with marble surround, has French doors out to a spacious terrace overlooking the historic homes of Kimbark Avenue. The all-new white and stainless kitchen (with room-sized pantry) is fully open to both the living and dining room areas, as well as to a cozy family room, with doors out to the back deck overlooking the charming lawn and flowering garden. Upstairs, the second floor features a wonderful primary suite with enormous walk-in closet, and designer bath with separate vanities, soaking tub, and marble shower. Two more good-sized bedrooms share a hall bath. A full laundry room on this floor is truly a luxury. Completing this level is a private serene outdoor deck, with beautiful views overlooking the yard. The third floor truly adds a new dimension to this home, with two very spacious bedrooms, each with its own beautiful new bath. Either of these suites could easily function as an upstairs play-/media room. The basement, currently unfinished, has great ceiling height and provides endless opportunities for future development. While this impressive property is located on a quiet tree-lined street with little thru traffic, Lake Shore Drive access, the Metra station, and downtown bus stops are just a short distance away.
Closed
$1,790,000
4812 S Kimbark Ave, Chicago, IL 60615
5beds
3,700sqft
Single Family Residence
Built in 1892
5,814 Square Feet Lot
$2,041,900 Zestimate®
$484/sqft
$7,424 Estimated rent
Home value
$2,041,900
$1.78M - $2.35M
$7,424/mo
Zestimate® history
Owner options
List your home for rent
$7,424/mo
Rent Zestimate®
Find your next renter with Zillow Rental Manager. Plus, with online applications, you can quickly screen prospective tenants – for free.
$7,424/mo
Rent Zestimate®
Refinance and save
$10,536/mo
Est. payment
Refinancing to a lower rate could help reduce your monthly payments and save thousands over the life of the loan.
$10,536/mo
Est. payment
Explore your selling options
Work with a Zillow partner agent
Leverage their expertise and Zillow's premium Showcase listings to get your home seen by more buyers.
Get startedList with your own agent
Get your home in front of millions of buyers by listing it on Zillow.
Learn how to do itSell it yourself
Take full control of how buyers see your home on Zillow by listing For Sale by Owner (FSBO).
List your homeWhat's special
Ready for modern livingCozy family roomEnormous walk-in closetFrench doorsLittle thru trafficFull laundry roomNew electrical
Zillow last checked:
Listing updated:
Listed by:
Robert Sullivan 773-793-0458,
Berkshire Hathaway HomeServices Chicago
Bought with:
Brad Lippitz
Compass
Source: MRED as distributed by MLS GRID,MLS#: 11798319
Facts & features
Interior
Bedrooms & bathrooms
- Bedrooms: 5
- Bathrooms: 6
- Full bathrooms: 4
- 1/2 bathrooms: 2
Rooms
- Room types: Bedroom 5, Recreation Room, Workshop, Foyer, Storage, Pantry, Walk In Closet, Deck, Terrace
Primary bedroom
- Features: Flooring (Hardwood), Bathroom (Full)
- Level: Second
- Area: 270 Square Feet
- Dimensions: 18X15
Bedroom 2
- Features: Flooring (Hardwood)
- Level: Second
- Area: 180 Square Feet
- Dimensions: 15X12
Bedroom 3
- Features: Flooring (Hardwood)
- Level: Second
- Area: 150 Square Feet
- Dimensions: 15X10
Bedroom 4
- Features: Flooring (Hardwood)
- Level: Third
- Area: 280 Square Feet
- Dimensions: 20X14
Bedroom 5
- Features: Flooring (Hardwood)
- Level: Third
- Area: 486 Square Feet
- Dimensions: 27X18
Deck
- Features: Flooring (Other)
- Level: Main
- Area: 126 Square Feet
- Dimensions: 14X9
Dining room
- Features: Flooring (Hardwood)
- Level: Main
- Area: 198 Square Feet
- Dimensions: 18X11
Family room
- Features: Flooring (Hardwood)
- Level: Main
- Area: 234 Square Feet
- Dimensions: 18X13
Foyer
- Features: Flooring (Ceramic Tile)
- Level: Main
- Area: 108 Square Feet
- Dimensions: 12X9
Kitchen
- Features: Kitchen (Eating Area-Breakfast Bar, Island), Flooring (Hardwood)
- Level: Main
- Area: 240 Square Feet
- Dimensions: 16X15
Laundry
- Features: Flooring (Hardwood)
- Level: Second
- Area: 80 Square Feet
- Dimensions: 10X8
Living room
- Features: Flooring (Hardwood)
- Level: Main
- Area: 304 Square Feet
- Dimensions: 19X16
Pantry
- Features: Flooring (Hardwood)
- Level: Main
- Area: 49 Square Feet
- Dimensions: 7X7
Recreation room
- Features: Flooring (Other)
- Level: Basement
- Area: 896 Square Feet
- Dimensions: 56X16
Storage
- Features: Flooring (Other)
- Level: Basement
- Area: 169 Square Feet
- Dimensions: 13X13
Other
- Features: Flooring (Other)
- Level: Main
- Area: 152 Square Feet
- Dimensions: 19X8
Walk in closet
- Features: Flooring (Hardwood)
- Level: Second
- Area: 182 Square Feet
- Dimensions: 14X13
Other
- Features: Flooring (Other)
- Level: Basement
- Area: 195 Square Feet
- Dimensions: 15X13
Heating
- Natural Gas, Forced Air
Cooling
- Central Air
Appliances
- Included: Range, Microwave, Dishwasher, High End Refrigerator, Washer, Dryer, Disposal
Features
- Built-in Features, Walk-In Closet(s)
- Flooring: Hardwood
- Basement: Unfinished,Full
- Number of fireplaces: 2
- Fireplace features: Decorative, Living Room, Master Bedroom
Interior area
- Total structure area: 0
- Total interior livable area: 3,700 sqft
Property
Accessibility
- Accessibility features: No Disability Access
Features
- Stories: 3
Lot
- Size: 5,814 Square Feet
- Dimensions: 38 X 153
Details
- Additional parcels included: 20112030030000
- Parcel number: 20112030140000
- Special conditions: List Broker Must Accompany
Construction
Type & style
- Home type: SingleFamily
- Property subtype: Single Family Residence
Condition
- New construction: No
- Year built: 1892
- Major remodel year: 2022
Utilities & green energy
- Sewer: Public Sewer
- Water: Public
Community & HOA
HOA
- Services included: None
Location
- Region: Chicago
Financial & listing details
- Price per square foot: $484/sqft
- Tax assessed value: $1,230,000
- Annual tax amount: $15,093
- Date on market: 6/2/2023
- Listing terms: Conventional
- Ownership: Fee Simple
Price history
| Date | Event | Price |
|---|---|---|
| 3/15/2024 | Sold | $1,790,000-10.3%$484/sqft |
Source:  MRED as distributed by MLS GRID #11798319 Report a problem MRED as distributed by MLS GRID #11798319 Report a problem | ||
| 2/23/2024 | Pending sale | $1,995,000$539/sqft |
Source: MRED as distributed by MLS GRID #11798319 Report a problem | ||
| 1/31/2024 | Contingent | $1,995,000$539/sqft |
Source: MRED as distributed by MLS GRID #11798319 Report a problem | ||
| 6/2/2023 | Listed for sale | $1,995,000$539/sqft |
Source: MRED as distributed by MLS GRID #11798319 Report a problem | ||
Public tax history
| Year | Property taxes | Tax assessment |
|---|---|---|
| 2024 | $22,071 +49.6% | $123,000 +68.5% |
| 2023 | $14,755 +3.1% | $73,000 |
| 2022 | $14,311 +2.2% | $73,000 |
| 2021 | $14,010 -22.6% | $73,000 -13.4% |
| 2020 | $18,098 +2.1% | $84,343 -8% |
| 2019 | $17,730 +1.7% | $91,678 |
| 2018 | $17,431 -2.6% | $91,678 +6% |
| 2017 | $17,893 +6.4% | $86,492 |
| 2016 | $16,823 +9.5% | $86,492 |
| 2015 | $15,369 +25.5% | $86,492 +26.2% |
| 2014 | $12,244 +2.1% | $68,560 |
| 2013 | $11,991 +1.1% | $68,560 |
| 2012 | $11,855 +15.4% | $68,560 +1.7% |
| 2011 | $10,274 +0.9% | $67,438 |
| 2010 | $10,185 +6.2% | $67,438 |
| 2009 | $9,591 -0.2% | $67,438 -8.5% |
| 2008 | $9,612 +4.8% | $73,719 |
| 2007 | $9,171 +5.1% | $73,719 |
| 2006 | $8,727 -15.5% | $73,719 +4.6% |
| 2005 | $10,325 +1.7% | $70,507 |
| 2004 | $10,149 +2.8% | $70,507 |
| 2003 | $9,870 +35.4% | $70,507 +73.8% |
| 2002 | $7,290 0% | $40,578 -8.1% |
| 2001 | $7,293 +10.8% | $44,137 |
| 2000 | $6,579 +5.7% | $44,137 +28.9% |
| 1999 | $6,224 | $34,247 |
Find assessor info on the county website
Neighborhood: Kenwood
Nearby homes
- $1,263,3006 bd3 ba3.2k sqft4808 S Kimbark Ave, Chicago, IL 60615Off Market
- $2,549,8005 bd6 ba4.8k sqft4820 S Kimbark Ave, Chicago, IL 60615Off Market
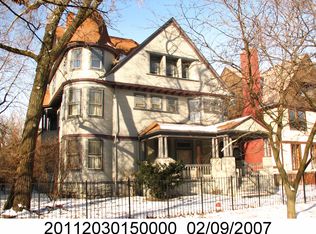
- $360,5003 bd1 ba1k sqft1223 E 48th St, Chicago, IL 60615Off Market
- $58,900-- bd-- ba-- sqft1223 E 48th St, Chicago, IL 60615Off Market
- $1,824,3005 bd2 ba6.2k sqft4800 S Kimbark Ave, Chicago, IL 60615Off Market
- $1,200,0005 bd4 ba3.7k sqft4824 S Kimbark Ave, Chicago, IL 60615Sold
- $1,398,0005 bd4 ba2.7k sqft4826 S Kimbark Ave, Chicago, IL 60615Off Market
- $1,334,4004 bd3 ba4k sqft4828 S Kimbark Ave, Chicago, IL 60615Off Market
Nearby schools
GreatSchools rating
- 3/10Shoesmith Elementary SchoolGrades: K-6Distance: 0.2 mi
- 7/10Kenwood Academy High SchoolGrades: 7-12Distance: 0.4 mi
Schools provided by the listing agent
- District: 299
Source: MRED as distributed by MLS GRID. This data may not be complete. We recommend contacting the local school district to confirm school assignments for this home.
Get a cash offer in 3 minutes
Find out how much your home could sell for in as little as 3 minutes with a no-obligation cash offer.
Estimated market value
$2,041,900
Get a cash offer in 3 minutes
Find out how much your home could sell for in as little as 3 minutes with a no-obligation cash offer.
Estimated market value
$2,041,900
- Illinois
- Cook County
- Chicago
- 60615
- Kenwood
- 4812 S Kimbark Ave
