This lovely 5 bedroom, 3 1/2 bath Victorian by architect F.R. Schock is located on one of the most desirable blocks in the S. Kenwood Historical district. With its vintage charm dating back to 1890, the home features high ceilings, original woodwork and wainscoting, two original fireplaces and oak floors. While the home is in good condition and could use some updating, it does have modern features, including a Samsung AC ductless mini-split system on all three levels and two newer baths. The Foyer features a grand staircase with oak wainscoting and this opens to a grand living room with its original fireplace, now probably decorative. There is a separate dining room that features oak wainscoting and stained glass. A sizable eat-in kitchen graces the entire width of the house and includes large LG washer and dryer and granite counters. The second floor includes the primary bedroom suite with its bay windows, oversized walk in closet with built ins and a full bath. Three additional large bedrooms on this floor share a new high-end bath with travertine marble. The third floor is quite special with its original ballroom, a luggage/storage room, the 5th bedroom and an attractive newly tiled bath with a walk-in shower. The basement is unfinished. The exterior of the home was painted within the last few years. This home is an estate and because the age of the mechanicals and roof are unknown, they are selling the home, "As Is." Close to a Lake Shore Drive access, the Metra, grocery shopping, restaurants and all that Hyde Park/Kenwood has to offer.
Closed
$1,200,000
4824 S Kimbark Ave, Chicago, IL 60615
5beds
3,788sqft
Single Family Residence
Built in 1890
4,710 Square Feet Lot
$1,440,100 Zestimate®
$317/sqft
$6,642 Estimated rent
Home value
$1,440,100
$1.31M - $1.60M
$6,642/mo
Zestimate® history
Owner options
List your home for rent
$6,642/mo
Rent Zestimate®
Find your next renter with Zillow Rental Manager. Plus, with online applications, you can quickly screen prospective tenants – for free.
$6,642/mo
Rent Zestimate®
Refinance and save
$7,063/mo
Est. payment
Refinancing to a lower rate could help reduce your monthly payments and save thousands over the life of the loan.
$7,063/mo
Est. payment
Explore your selling options
Work with a Zillow partner agent
Leverage their expertise and Zillow's premium Showcase listings to get your home seen by more buyers.
Get startedList with your own agent
Get your home in front of millions of buyers by listing it on Zillow.
Learn how to do itSell it yourself
Take full control of how buyers see your home on Zillow by listing For Sale by Owner (FSBO).
List your homeWhat's special
Original woodworkBay windowsOversized walk in closetSizable eat-in kitchenHigh ceilingsOak floorsOak wainscoting
Zillow last checked:
Listing updated:
Listed by:
Rita McCarthy 312-266-7000,
Coldwell Banker Realty
Bought with:
Linda Metz
Berkshire Hathaway HomeServices Chicago
Source: MRED as distributed by MLS GRID,MLS#: 11864902
Facts & features
Interior
Bedrooms & bathrooms
- Bedrooms: 5
- Bathrooms: 4
- Full bathrooms: 3
- 1/2 bathrooms: 1
Rooms
- Room types: Bedroom 5, Foyer, Gallery, Mud Room, Walk In Closet
Primary bedroom
- Features: Flooring (Hardwood), Window Treatments (Aluminum Frames, Curtains/Drapes, Wood Frames), Bathroom (Full)
- Level: Second
- Area: 234 Square Feet
- Dimensions: 13X18
Bedroom 2
- Features: Flooring (Hardwood), Window Treatments (Aluminum Frames, Curtains/Drapes, Wood Frames)
- Level: Second
- Area: 260 Square Feet
- Dimensions: 13X20
Bedroom 3
- Features: Flooring (Hardwood), Window Treatments (Aluminum Frames, Curtains/Drapes, Wood Frames)
- Level: Second
- Area: 182 Square Feet
- Dimensions: 13X14
Bedroom 4
- Features: Flooring (Hardwood), Window Treatments (Double Pane Windows, Curtains/Drapes)
- Level: Second
- Area: 154 Square Feet
- Dimensions: 11X14
Bedroom 5
- Features: Flooring (Hardwood), Window Treatments (Double Pane Windows, Curtains/Drapes)
- Level: Third
- Area: 130 Square Feet
- Dimensions: 10X13
Dining room
- Features: Flooring (Hardwood), Window Treatments (Some Stained Glass)
- Level: Main
- Area: 234 Square Feet
- Dimensions: 13X18
Family room
- Features: Flooring (Hardwood), Window Treatments (Aluminum Frames, Wood Frames)
- Level: Third
- Area: 676 Square Feet
- Dimensions: 26X26
Foyer
- Features: Flooring (Ceramic Tile)
- Level: Main
- Area: 30 Square Feet
- Dimensions: 5X6
Other
- Features: Flooring (Carpet), Window Treatments (Display Window(s))
- Level: Second
- Area: 361 Square Feet
- Dimensions: 19X19
Other
- Features: Flooring (Hardwood)
- Level: Third
- Area: 170 Square Feet
- Dimensions: 10X17
Other
- Features: Window Treatments (Double Pane Windows, Curtains/Drapes)
- Level: Main
- Area: 234 Square Feet
- Dimensions: 13X18
Kitchen
- Features: Kitchen (Eating Area-Table Space), Flooring (Terracotta), Window Treatments (Aluminum Frames, Blinds, Some Wood Windows)
- Level: Main
- Area: 286 Square Feet
- Dimensions: 13X22
Living room
- Features: Flooring (Hardwood), Window Treatments (Aluminum Frames, Curtains/Drapes, Storm Window(s))
- Level: Main
- Area: 400 Square Feet
- Dimensions: 16X25
Mud room
- Features: Flooring (Ceramic Tile), Window Treatments (Display Window(s))
- Level: Main
- Area: 36 Square Feet
- Dimensions: 4X9
Walk in closet
- Features: Flooring (Hardwood), Window Treatments (Display Window(s))
- Level: Second
- Area: 80 Square Feet
- Dimensions: 8X10
Heating
- Natural Gas, Steam
Cooling
- Central Air
Appliances
- Included: Double Oven, Microwave, Dishwasher, Refrigerator, Washer, Dryer
- Laundry: Main Level, In Unit, In Kitchen, Sink
Features
- High Ceilings, Historic/Period Mlwk, Special Millwork, Granite Counters, Separate Dining Room
- Flooring: Hardwood
- Windows: Drapes
- Basement: Unfinished,Exterior Entry,Full,Daylight
- Number of fireplaces: 2
- Fireplace features: Decorative, Living Room, Bedroom
Interior area
- Total structure area: 4,372
- Total interior livable area: 3,788 sqft
Property
Accessibility
- Accessibility features: No Disability Access
Features
- Stories: 3
Lot
- Size: 4,710 Square Feet
Details
- Parcel number: 20112030160000
- Special conditions: None
Construction
Type & style
- Home type: SingleFamily
- Architectural style: Victorian
- Property subtype: Single Family Residence
Materials
- Plaster
- Foundation: Stone
- Roof: Other
Condition
- New construction: No
- Year built: 1890
Utilities & green energy
- Electric: Circuit Breakers
- Sewer: Public Sewer
- Water: Lake Michigan
Community & HOA
Community
- Features: Curbs, Sidewalks, Street Lights, Street Paved
- Security: Security System
HOA
- Services included: None
Location
- Region: Chicago
Financial & listing details
- Price per square foot: $317/sqft
- Tax assessed value: $1,080,000
- Annual tax amount: $15,081
- Date on market: 8/24/2023
- Listing terms: Conventional
- Ownership: Fee Simple
Price history
| Date | Event | Price |
|---|---|---|
| 11/24/2023 | Sold | $1,200,000-7%$317/sqft |
Source:  MRED as distributed by MLS GRID #11864902 Report a problem MRED as distributed by MLS GRID #11864902 Report a problem | ||
| 9/25/2023 | Contingent | $1,290,000$341/sqft |
Source: MRED as distributed by MLS GRID #11864902 Report a problem | ||
| 8/24/2023 | Listed for sale | $1,290,000$341/sqft |
Source: MRED as distributed by MLS GRID #11864902 Report a problem | ||
Public tax history
| Year | Property taxes | Tax assessment |
|---|---|---|
| 2024 | $20,006 +26% | $108,000 +44% |
| 2023 | $15,881 +2.9% | $75,000 |
| 2022 | $15,426 +2.3% | $75,000 |
| 2021 | $15,082 -8.3% | $75,000 +1.5% |
| 2020 | $16,455 +2% | $73,867 -8% |
| 2019 | $16,131 +1.7% | $80,291 |
| 2018 | $15,860 +25.1% | $80,291 +23.6% |
| 2017 | $12,674 -25.4% | $64,951 -23.5% |
| 2016 | $16,997 +15.4% | $84,862 |
| 2015 | $14,727 +66% | $84,862 +62.5% |
| 2014 | $8,871 -6.5% | $52,213 -7.8% |
| 2013 | $9,485 -6.7% | $56,659 |
| 2012 | $10,167 +14.1% | $56,659 +3% |
| 2011 | $8,913 -5.4% | $55,000 -9.9% |
| 2010 | $9,421 +4.7% | $61,053 -5.8% |
| 2009 | $8,997 +12.3% | $64,820 +7.2% |
| 2008 | $8,012 +3% | $60,491 |
| 2007 | $7,777 +0.9% | $60,491 |
| 2006 | $7,704 -5.3% | $60,491 +4.2% |
| 2005 | $8,138 +2.1% | $58,074 |
| 2004 | $7,974 +3% | $58,074 |
| 2003 | $7,742 -4.2% | $58,074 +21.5% |
| 2002 | $8,079 +4.5% | $47,803 |
| 2001 | $7,733 +39.6% | $47,803 |
| 2000 | $5,539 +0% | $47,803 +49.6% |
| 1999 | $5,539 | $31,944 |
Find assessor info on the county website
Neighborhood: Kenwood
Nearby homes
- $1,398,0005 bd4 ba2.7k sqft4826 S Kimbark Ave, Chicago, IL 60615Off Market
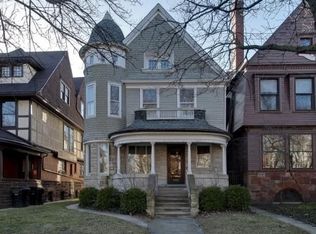
- $2,549,8005 bd6 ba4.8k sqft4820 S Kimbark Ave, Chicago, IL 60615Off Market
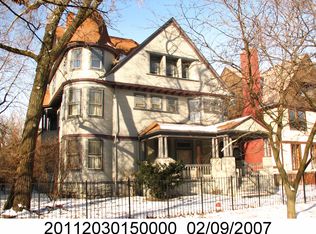
- $1,334,4004 bd3 ba4k sqft4828 S Kimbark Ave, Chicago, IL 60615Off Market
- $156,050-- bd-- ba-- sqft4828 S Kimbark Ave, Chicago, IL 60615Off Market
- $1,790,0005 bd6 ba3.7k sqft4812 S Kimbark Ave, Chicago, IL 60615Sold
- $1,637,9007 bd5 ba4k sqft4830 S Kimbark Ave, Chicago, IL 60615Off Market
- $161,880-- bd-- ba-- sqft4834 S Kimbark Ave, Chicago, IL 60615Off Market
- $360,5003 bd1 ba1k sqft1223 E 48th St, Chicago, IL 60615Off Market
Nearby schools
GreatSchools rating
- 3/10Shoesmith Elementary SchoolGrades: K-6Distance: 0.2 mi
- 7/10Kenwood Academy High SchoolGrades: 7-12Distance: 0.4 mi
Schools provided by the listing agent
- District: 299
Source: MRED as distributed by MLS GRID. This data may not be complete. We recommend contacting the local school district to confirm school assignments for this home.
Get a cash offer in 3 minutes
Find out how much your home could sell for in as little as 3 minutes with a no-obligation cash offer.
Estimated market value
$1,440,100
Get a cash offer in 3 minutes
Find out how much your home could sell for in as little as 3 minutes with a no-obligation cash offer.
Estimated market value
$1,440,100
- Illinois
- Cook County
- Chicago
- 60615
- Kenwood
- 4824 S Kimbark Ave
