Skip main navigation
Off market
Street View
  • $654,100

    4812 Spicewood Ln, Arlington, TX 76017

    4beds
    3,987sqft
    SingleFamily
    Built in 2008
    0.27 Acres Lot
    $654,100 Zestimate®
    $164/sqft
    $4,588 Estimated rent

    Home value

    $654,100

    $621,000 - $687,000

    $4,588/mo

    Zestimate® history
    Loading
    Loading...

    Owner options

    List your home for rent

    $4,588/mo

    Rent Zestimate®

    Find your next renter with Zillow Rental Manager. Plus, with online applications, you can quickly screen prospective tenants – for free.

    Learn more

    $4,588/mo

    Rent Zestimate®

    Refinance and save

    $4,561/mo

    Est. payment

    Refinancing to a lower rate could help reduce your monthly payments and save thousands over the life of the loan.

    See today's rates

    $4,561/mo

    Est. payment

    Explore your selling options

    Work with a Zillow partner agent

    Leverage their expertise and Zillow's premium Showcase listings to get your home seen by more buyers.

    Get started

    List with your own agent

    Get your home in front of millions of buyers by listing it on Zillow.

    Learn how to do it

    Sell it yourself

    Take full control of how buyers see your home on Zillow by listing For Sale by Owner (FSBO).

    List your home

    What's special

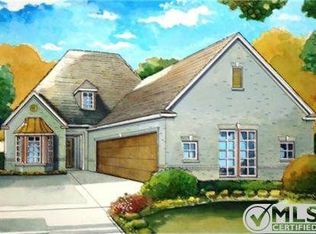
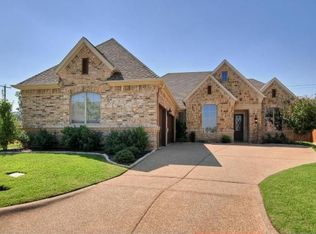
    Wow! Knockout home built by Rosewood Homes so it has high-end finish out everywhere you look. 3 car garage, solid core doors, extensive moldings, plantation shutters, butler's pantry & 10K of added foam insulation added in the attic. Beautiful front entrance, massive granite bar in the kitchen and stainless steel appliances including a gas cooktop. Master is down with an additional bedroom, study, & workout room and 1.5 baths downstairs. Upstairs you will find 2 more large bedrooms, 2 full baths and an amazing 27x14 game room with a pool table, wet bar, and built-in fridge! Gorgeous flagstone salt water pool & spa and there is an outdoor fireplace on the patio

    This property is off market, which means it's not currently listed for sale or rent on Zillow. This may be different from what's available on other websites or public sources.
    Facts & features

    Interior

    Bedrooms & bathrooms
    • Bedrooms: 4
    • Bathrooms: 4
    • Full bathrooms: 3
    • 1/2 bathrooms: 1
    Heating
    • Forced air, Gas
    Cooling
    • Central
    Appliances
    • Included: Dishwasher, Microwave
    Features
    • Cable TV Available, High Speed Internet Available, Plantation Shutters, Built-in Wine Cooler
    • Flooring: Tile, Carpet, Hardwood
    • Has fireplace: Yes
    • Fireplace features: Gas Logs, Gas Starter
    Interior area
    • Structure area source: Appraiser
    • Total interior livable area: 3,987 sqft

    Property

    Parking
    • Total spaces: 3
    • Parking features: Garage - Attached
    Features
    • Pool features: Attached Spa, Saltwater Pool
    • Fencing: Wood
    Lot
    • Size: 0.27 Acres
    • Features: Some Trees, Interior Lot, Subdivision, Landscaped
    Details
    • Parcel number: 40912310
    • Other equipment: Built-in Microwave, Cooktop - Gas, Water Line to Refrigerator, Vent Mechanism, Dishwasher, Disposal, Oven-Electric, Plumbed For Gas in Kitchen

    Construction

    Type & style
    • Home type: SingleFamily
    • Architectural style: Traditional
    Materials
    • Roof: Composition
    Condition
    • Year built: 2008

    Utilities & green energy

    • Utilities for property: City Sewer, City Water

    Community & HOA

    Community
    • Security: Smoke Detector, Burglar
    HOA
    • Has HOA: Yes
    • Services included: Full Use of Facilities, Management Fees, Maintenance of Common Areas
    • HOA fee: $133 monthly
    Location
    • Region: Arlington

    Financial & listing details

    • Price per square foot: $164/sqft
    • Tax assessed value: $515,000
    • Annual tax amount: $8,871

    Price history

    DateEventPrice
    11/26/2021Sold--
    Source: NTREIS #14686652 Report a problem
    10/31/2021Pending sale$599,000$150/sqft
    Source: NTREIS #14686652 Report a problem
    10/28/2021Contingent$599,000$150/sqft
    Source: NTREIS #14686652 Report a problem
    10/24/2021Listed for sale$599,000$150/sqft
    Source: NTREIS #14686652 Report a problem
    10/19/2021Contingent$599,000$150/sqft
    Source: NTREIS #14686652 Report a problem
    10/7/2021Listed for sale$599,000+26.1%$150/sqft
    Source: NTREIS #14686652 Report a problem
    4/27/2020Sold--
    Source: eXp Realty #163281419 Report a problem
    3/31/2020Pending sale$475,000$119/sqft
    Source: eXp Realty LLC #14229292 Report a problem
    2/13/2020Price change$475,000-4.8%$119/sqft
    Source: eXp Realty LLC #14229292 Report a problem
    11/18/2019Listed for sale$499,000$125/sqft
    Source: eXp Realty LLC #14229292 Report a problem
    9/23/2019Listing removed$499,000$125/sqft
    Source: All City Real Estate, Ltd Co #14113422 Report a problem
    9/3/2019Price change$499,000-5%$125/sqft
    Source: All City Real Estate, Ltd Co #14113422 Report a problem
    7/16/2019Price change$525,000-4.5%$132/sqft
    Source: All City Real Estate, Ltd Co #14113422 Report a problem
    6/26/2019Price change$550,000-8.3%$138/sqft
    Source: All City Real Estate, Ltd Co #14113422 Report a problem
    6/18/2019Listed for sale$599,990$150/sqft
    Source: All City Real Estate, Ltd Co #14113422 Report a problem
    4/3/2008Sold--
    Source: Agent Provided Report a problem

    Public tax history

    YearProperty taxesTax assessment
    2025$8,871 -10.9%$515,000 -6.1%
    2024$9,960 -1.5%$548,688 +1%
    2023$10,107 -16.5%$543,095 -1.4%
    2022$12,098 -1.1%$550,946 +12.7%
    2021$12,238 +29.4%$489,014 +21%
    2020$9,455 -0.6%$403,999 0%
    2019$9,511 +0%$404,000 +4.5%
    2018$9,507 +8.5%$386,430 +10%
    2017$8,765 -10.5%$351,300 -9.1%
    2016$9,793 -0.2%$386,602 +3%
    2015$9,810 $375,300
    2014$9,810 $375,300
    2013-- $375,300 -2.8%
    2012-- $386,000
    2011-- $386,000 +4.9%
    2010-- $367,800 -6.7%
    2009-- $394,400 +982%
    2008-- $36,450
    2007-- $36,450
    2006-- $36,450
    Find assessor info on the county website

    Neighborhood: Southwest

    Nearby schools

    GreatSchools rating
    Schools provided by the listing agent
    • Elementary: Patterson
    • Middle: Kennedale
    • High: Kennedale
    • District: Kennedale ISD

    Source: The MLS. This data may not be complete. We recommend contacting the local school district to confirm school assignments for this home.

    Get a cash offer in 3 minutes
    Find out how much your home could sell for in as little as 3 minutes with a no-obligation cash offer.
    Estimated market value
    $654,100
    Get a cash offer in 3 minutes
    Find out how much your home could sell for in as little as 3 minutes with a no-obligation cash offer.
    Estimated market value
    $654,100