OFFER DEADLINE-7/31-12 noon-Move-in ready Swanns Mill gem: 15 Min to Downtown Durham, 8 Min Duke Regional Hospital, 17 Min Duke. 4 or 5 bed 2 1/2 bath, 5th bed doubles as a very large bonus room with closet. Large Living Room open to eating area & Kitchen with walk-in pantry. Stainless Steel appliances. HUGE Primary Bedroom with tray ceiling, 2 walk-in closets & attached bath w double vanity, large soaker tub & shower stall. Back patio leads to a beautifully renovated deck w/ new railings, Trex surface boards & fenced-in backyard. Several programmable/smart switches throughout & 2 NEST Thermostats with 3 additional sensors. Enter home from 2-car attached garage through large laundry includes a coat closet and ample room for storage. Very well maintained low-maintenance home; Roof 2021, Upstairs AC Unit 2021, Garage Door 2021, Deck renovation w Trex 2020, Fence 2019, Garage Storage Racks 2019, Front Storm Door 2019. HOA dues include: a junior size Olympic pool, tot lot, playground, fitness room and community room for community events. Don't miss this incredible opportunity to own a beautiful, low-maintenance home
Sold for $430,000
$430,000
4812 Swanns Mill Dr, Durham, NC 27704
5beds
2,820sqft
Single Family Residence, Residential
Built in 2006
7,840 Square Feet Lot
$425,500 Zestimate®
$152/sqft
$2,835 Estimated rent
Home value
$425,500
$404,000 - $447,000
$2,835/mo
Zestimate® history
Owner options
List your home for rent
$2,835/mo
Rent Zestimate®
Find your next renter with Zillow Rental Manager. Plus, with online applications, you can quickly screen prospective tenants – for free.
$2,835/mo
Rent Zestimate®
Refinance and save
$2,784/mo
Est. payment
Refinancing to a lower rate could help reduce your monthly payments and save thousands over the life of the loan.
$2,784/mo
Est. payment
Explore your selling options
Work with a Zillow partner agent
Leverage their expertise and Zillow's premium Showcase listings to get your home seen by more buyers.
Get startedList with your own agent
Get your home in front of millions of buyers by listing it on Zillow.
Learn how to do itSell it yourself
Take full control of how buyers see your home on Zillow by listing For Sale by Owner (FSBO).
List your homeWhat's special
Junior size olympic poolGarage doorFront storm doorFitness roomTot lotNew railingsTray ceiling
Zillow last checked:
Listing updated:
Listed by:
Carl Johnson 919-880-0904,
Coldwell Banker - HPW
Bought with:
William Patterson, 271964
Keller Williams Realty
Source: Doorify MLS,MLS#: 2523744
Facts & features
Interior
Bedrooms & bathrooms
- Bedrooms: 5
- Bathrooms: 3
- Full bathrooms: 2
- 1/2 bathrooms: 1
Heating
- Forced Air, Natural Gas, Zoned
Cooling
- Central Air, Zoned
Appliances
- Included: Dishwasher, Dryer, Electric Water Heater, Microwave, Range, Refrigerator, Washer
- Laundry: Main Level
Features
- Bathtub/Shower Combination, Double Vanity, Entrance Foyer, Smooth Ceilings, Soaking Tub, Tray Ceiling(s)
- Flooring: Carpet, Ceramic Tile, Laminate, Wood
- Doors: Storm Door(s)
- Number of fireplaces: 1
Interior area
- Total structure area: 2,820
- Total interior livable area: 2,820 sqft
- Finished area above ground: 2,820
- Finished area below ground: 0
Property
Parking
- Total spaces: 2
- Parking features: Concrete, Driveway, Garage
- Garage spaces: 2
Features
- Levels: Two
- Stories: 2
- Patio & porch: Deck, Patio, Porch
- Exterior features: Fenced Yard, Rain Gutters
- Pool features: Community
- Has view: Yes
Lot
- Size: 7,840 Square Feet
- Dimensions: 52 x 130 x 70 x 130
Details
- Parcel number: 205067
Construction
Type & style
- Home type: SingleFamily
- Architectural style: Traditional
- Property subtype: Single Family Residence, Residential
Materials
- Vinyl Siding
- Foundation: Slab
Condition
- New construction: No
- Year built: 2006
Utilities & green energy
- Sewer: Public Sewer
- Water: Public
Community & HOA
Community
- Features: Playground, Pool
- Subdivision: Swanns Mill
HOA
- Has HOA: Yes
- Amenities included: Clubhouse, Pool
- HOA fee: $150 quarterly
Location
- Region: Durham
Financial & listing details
- Price per square foot: $152/sqft
- Tax assessed value: $417,541
- Annual tax amount: $2,944
- Date on market: 7/27/2023
Price history
| Date | Event | Price |
|---|---|---|
| 8/24/2023 | Sold | $430,000+10.5%$152/sqft |
Source:  Doorify MLS #2523744 Report a problem Doorify MLS #2523744 Report a problem | ||
| 7/31/2023 | Pending sale | $389,000$138/sqft |
Source: Doorify MLS #2523744 Report a problem | ||
| 7/27/2023 | Listed for sale | $389,000+80.9%$138/sqft |
Source: Doorify MLS #2523744 Report a problem | ||
| 3/6/2017 | Sold | $215,000-1.8%$76/sqft |
Source: Doorify MLS #2100481 Report a problem | ||
| 1/25/2017 | Pending sale | $219,000$78/sqft |
Source: Neighborhood Sales and Marketing #2100481 Report a problem | ||
| 1/25/2017 | Listing removed | $1,700$1/sqft |
Source: Neighborhood Sales and Marketing #2106194 Report a problem | ||
| 1/20/2017 | Listed for rent | $1,700+17.2%$1/sqft |
Source: Neighborhood Sales and Marketing #2106194 Report a problem | ||
| 1/13/2017 | Listed for sale | $219,000+8.1%$78/sqft |
Source: Neighborhood Sales and Marketing #2100481 Report a problem | ||
| 9/23/2014 | Listing removed | $1,450$1/sqft |
Source: Neighborhood Sales and Marketing #1966879 Report a problem | ||
| 8/26/2014 | Listed for rent | $1,450$1/sqft |
Source: Neighborhood Sales and Marketing #1966879 Report a problem | ||
| 7/21/2012 | Listing removed | $1,450$1/sqft |
Source: L and F/Fonville Morisey Realty #1842152 Report a problem | ||
| 6/20/2012 | Listed for rent | $1,450$1/sqft |
Source: L and F/Fonville Morisey Realty #1842152 Report a problem | ||
| 11/1/2006 | Sold | $202,500$72/sqft |
Source: Public Record Report a problem | ||
Public tax history
| Year | Property taxes | Tax assessment |
|---|---|---|
| 2025 | $4,139 +29% | $417,541 +81.5% |
| 2024 | $3,208 +6.5% | $229,992 |
| 2023 | $3,013 +2.3% | $229,992 |
| 2022 | $2,944 +0.5% | $229,992 |
| 2021 | $2,930 +2.4% | $229,992 |
| 2020 | $2,861 | $229,992 |
| 2019 | $2,861 | $229,992 +16.1% |
| 2018 | $2,861 +7.3% | $198,023 |
| 2017 | $2,666 +3.5% | $198,023 |
| 2016 | $2,576 | $198,023 -9.6% |
| 2015 | $2,576 -15% | $218,937 |
| 2014 | $3,031 | $218,937 |
| 2013 | -- | $218,937 |
| 2012 | -- | $218,937 |
| 2011 | $2,854 +0.4% | $218,937 |
| 2010 | $2,841 +4% | $218,937 |
| 2009 | $2,733 | $218,937 |
| 2008 | $2,733 | $218,937 +22.7% |
| 2007 | -- | $178,473 |
Find assessor info on the county website
Neighborhood: Swann's Mill
Nearby homes
- $327,2003 bd2 ba1.8k sqft4814 Swanns Mill Dr, Durham, NC 27704Off Market
- $360,7004 bd2 ba2.3k sqft4810 Swanns Mill Dr, Durham, NC 27704Off Market
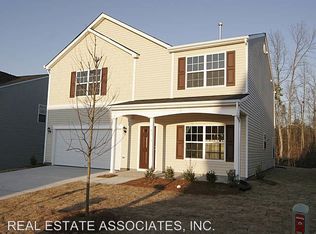
- $212,557-- bd-- ba-- sqft4808 Miller Dr, Durham, NC 27704Off Market
- $427,2005 bd3 ba3.1k sqft4808 Swanns Mill Dr, Durham, NC 27704Off Market
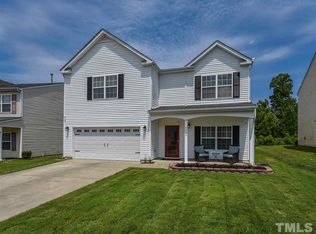
- $372,9004 bd2 ba2.7k sqft4816 Swanns Mill Dr, Durham, NC 27704Off Market
- $411,1005 bd3 ba3.1k sqft4815 Swanns Mill Dr, Durham, NC 27704Off Market
- $387,1004 bd2 ba2.7k sqft4811 Swanns Mill Dr, Durham, NC 27704Off Market
- $369,9004 bd3 ba2.3k sqft4806 Swanns Mill Dr, Durham, NC 27704Off Market
Nearby schools
GreatSchools rating
- 5/10Sandy Ridge Elementary SchoolGrades: PK-5Distance: 0.3 mi
- 4/10Lucas Middle SchoolGrades: 6-8Distance: 3.4 mi
- 2/10Northern HighGrades: 9-12Distance: 1.4 mi
Schools provided by the listing agent
- Elementary: Durham - Little River
- Middle: Durham - Carrington
- High: Durham - Northern
Source: Doorify MLS. This data may not be complete. We recommend contacting the local school district to confirm school assignments for this home.
Get a cash offer in 3 minutes
Find out how much your home could sell for in as little as 3 minutes with a no-obligation cash offer.
Estimated market value
$425,500
Get a cash offer in 3 minutes
Find out how much your home could sell for in as little as 3 minutes with a no-obligation cash offer.
Estimated market value
$425,500
- North Carolina
- Durham County
- Durham
- 27704
- Swann's Mill
- 4812 Swanns Mill Dr
Nearby cities
Nearby neighborhoods
Nearby zip codes
Other Durham Topics
