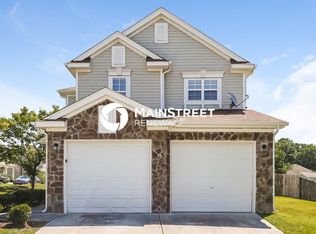
Welcome to this spacious 4-bedroom, 2.5-bath home located in Durham's Swann's Mill community. Offering approximately 2,300 square feet of living space, this two-story home features an open and functional floorplan designed for everyday living and entertaining.


The main level includes a bright kitchen with ample cabinetry, breakfast area, dining space, and a comfortable living area. Upstairs, the generous primary suite offers a large walk-in closet, dual vanities, and a garden tub, while three additional bedrooms provide plenty of flexibility for guests, home offices, or hobbies.
Pets are negotiable, subject to owner approval.
Renter's insurance required.
Tenants are responsible for all utility costs.
Photos are for illustrative purposes only and may not reflect the exact unit or current condition. We encourage prospective applicants to tour the property before submitting an application.
To schedule a tour Monday through Friday, from 9:00 a.m. to 4:30 p.m.
The listed security deposit reflects our standard requirement. Actual required security deposit amounts may vary based on your application qualifications.
House for rent
$2,195/moFees may apply
4806 Swanns Mill Dr, Durham, NC 27704
4beds
2,300sqft
Price may not include required fees and charges. Learn more|
Single family residence
Available now
Air conditioner
Hookups laundry
Attached garage parking
Central, electric, natural gas
What's special
Breakfast areaLarge walk-in closetGenerous primary suiteDual vanitiesGarden tubDining space
- 35 days |
- -- |
- -- |
Zillow last checked:
Listing updated:
Travel times

Let’s turn your rent into credit progress
Build credit history with every on-time payment and get credit for the payment you’re already making.
Facts & features
Interior
Bedrooms & bathrooms
- Bedrooms: 4
- Bathrooms: 3
- Full bathrooms: 2
- 1/2 bathrooms: 1
Heating
- Central, Electric, Natural Gas
Cooling
- Air Conditioner
Appliances
- Included: Dishwasher, Refrigerator, washerDryerHookups
- Laundry: Hookups, hookups
Features
- Walk In Closet
- Flooring: Carpet
Interior area
- Total interior livable area: 2,300 sqft
Property
Parking
- Parking features: Attached, Garage
- Has attached garage: Yes
- Details: Contact manager
Features
- Patio & porch: Front Porch, Patio, Porch
Details
- Additional structures: Garage(s)
- Parcel number: 205064
Construction
Type & style
- Home type: SingleFamily
- Property subtype: Single Family Residence
Community & HOA
Location
- Region: Durham
Financial & listing details
- Lease term: Contact For Details
Nearby apartments for rent

Price history
| Date | Event | Price |
|---|---|---|
| 8/5/2026 | Listed for rent | $2,195+2.1%$1/sqft |
Source: Zillow Rentals Report a problem | ||
| 10/11/2024 | Listing removed | $2,150$1/sqft |
Source: Zillow Rentals Report a problem | ||
| 9/11/2024 | Listed for rent | $2,150$1/sqft |
Source: Zillow Rentals Report a problem | ||
| 11/14/2006 | Sold | $185,000$80/sqft |
Source: Public Record Report a problem | ||
Neighborhood: Swann's Mill
Nearby schools
GreatSchools rating
- 5/10Sandy Ridge Elementary SchoolGrades: PK-5Distance: 0.3 mi
- 4/10Lucas Middle SchoolGrades: 6-8Distance: 3.4 mi
- 2/10Northern HighGrades: 9-12Distance: 1.4 mi