Welcome to 604 Magna Drive! This well-maintained 3-bedroom, 2.5-bath home offers comfort, convenience, and outstanding value in a desirable Durham neighborhood. Recent updates include brand-new carpet, fresh interior paint, and a new hot water heater, making this home truly move-in ready. The spacious floor plan features comfortable living areas, a functional kitchen, and generously sized bedrooms, including a private primary suite. Enjoy a quiet, friendly neighborhood with excellent neighbors and easy access to RTP, Brier Creek, Downtown Durham, major highways, shopping, dining, and parks. Welcome to 604 Magna Drive! This well-maintained 3-bedroom, 2.5-bath home offers comfort, convenience, and outstanding value in a desirable Durham neighborhood. Recent updates include brand-new carpet, fresh interior paint, and a new hot water heater, making this home truly move-in ready. The spacious floor plan features comfortable living areas, a functional kitchen, and generously sized bedrooms, including a private primary suite. Enjoy a quiet, friendly neighborhood with excellent neighbors and easy access to RTP, Brier Creek, Downtown Durham, major highways, shopping, dining, and parks.
Pending
Price cut: $3K (7/7)
$349,000
604 Magna Dr, Durham, NC 27703
3beds
1,873sqft
:
Get pre-qualified$2,105/mo
Single Family Residence, Residential
Built in 2005
6,098 Square Feet Lot
$342,700 Zestimate®
$186/sqft
$15/mo HOA
What's special
Functional kitchenFresh interior paintPrivate primary suiteNew hot water heaterSpacious floor planBrand-new carpetGenerously sized bedrooms
- 42 days |
- 185 |
- 11 |
Zillow last checked:
Listing updated:
Listed by:
Susan H Ayers 678-344-1600,
HomeZu
Source: Doorify MLS,MLS#: 10176898
Facts & features
Interior
Bedrooms & bathrooms
- Bedrooms: 3
- Bathrooms: 3
- Full bathrooms: 2
- 1/2 bathrooms: 1
Heating
- None
Cooling
- Ceiling Fan(s), Central Air, Electric, Gas
Appliances
- Included: Dishwasher, Disposal, Electric Range, Free-Standing Electric Range, Free-Standing Range, Free-Standing Refrigerator, Gas Water Heater, Microwave, Plumbed For Ice Maker, Range, Range Hood, Refrigerator, Stainless Steel Appliance(s)
Features
- Ceiling Fan(s), Chandelier, Kitchen Island, Recessed Lighting, Stone Counters, Tray Ceiling(s), Walk-In Closet(s)
- Flooring: Carpet, Hardwood, Tile, Vinyl, Wood
- Number of fireplaces: 1
- Fireplace features: Living Room
- Common walls with other units/homes: No Common Walls
Interior area
- Total structure area: 1,873
- Total interior livable area: 1,873 sqft
- Finished area above ground: 1,873
- Finished area below ground: 0
Property
Parking
- Total spaces: 2
- Parking features: Attached, Driveway, Garage
- Attached garage spaces: 2
Features
- Levels: Two
- Stories: 2
- Exterior features: None
- Has view: Yes
- View description: Neighborhood
Lot
- Size: 6,098 Square Feet
- Features: See Remarks
Details
- Parcel number: 201027
- Zoning: PDR
- Special conditions: Standard
Construction
Type & style
- Home type: SingleFamily
- Architectural style: Traditional, Transitional
- Property subtype: Single Family Residence, Residential
Materials
- Frame, Vinyl Siding
- Foundation: Slab
- Roof: Asphalt, Shingle
Condition
- New construction: No
- Year built: 2005
Utilities & green energy
- Sewer: Unknown
- Water: Public
Community & HOA
Community
- Features: Suburban
- Subdivision: Ridgefield
HOA
- Has HOA: Yes
- Amenities included: Other
- Services included: None
- HOA fee: $180 annually
Location
- Region: Durham
Financial & listing details
- Price per square foot: $186/sqft
- Tax assessed value: $359,845
- Annual tax amount: $3,567
- Date on market: 6/27/2026
Estimated market value
$342,700
$326,000 - $360,000
$2,103/mo
Price history
| Date | Event | Price |
|---|---|---|
| 7/21/2026 | Pending sale | $349,000$186/sqft |
Source:  Doorify MLS #10176898 Report a problem Doorify MLS #10176898 Report a problem | ||
| 7/7/2026 | Price change | $349,000-0.9%$186/sqft |
Source: Doorify MLS #10176898 Report a problem | ||
| 6/27/2026 | Listed for sale | $352,000+100.1%$188/sqft |
Source: Doorify MLS #10176898 Report a problem | ||
| 4/1/2025 | Listing removed | $1,800$1/sqft |
Source: Zillow Rentals Report a problem | ||
| 3/6/2025 | Listed for rent | $1,800+39%$1/sqft |
Source: Zillow Rentals Report a problem | ||
| 3/6/2018 | Listing removed | $1,295$1/sqft |
Source: H-Co. Properties Report a problem | ||
| 3/2/2018 | Price change | $1,295-4.1%$1/sqft |
Source: H-Co. Properties Report a problem | ||
| 2/20/2018 | Listed for rent | $1,350+8%$1/sqft |
Source: H Co. Properties #2173835 Report a problem | ||
| 11/22/2017 | Listing removed | $175,900$94/sqft |
Source: Triangle Star Realty #2161599 Report a problem | ||
| 11/19/2017 | Listed for sale | $175,900+18%$94/sqft |
Source: Triangle Star Realty #2161599 Report a problem | ||
| 11/13/2017 | Sold | $149,100+7581.6%$80/sqft |
Source: Public Record Report a problem | ||
| 11/13/2015 | Listing removed | $1,250$1/sqft |
Source: Stackhouse Properties LLC Report a problem | ||
| 11/7/2015 | Listed for rent | $1,250$1/sqft |
Source: Stackhouse Properties LLC Report a problem | ||
| 9/19/2014 | Sold | $1,941-98.8%$1/sqft |
Source: Public Record Report a problem | ||
| 10/4/2005 | Sold | $168,500$90/sqft |
Source: Public Record Report a problem | ||
Public tax history
| Year | Property taxes | Tax assessment |
|---|---|---|
| 2025 | $3,567 +42.5% | $359,845 +100.5% |
| 2024 | $2,504 +6.5% | $179,500 |
| 2023 | $2,351 +2.3% | $179,500 |
| 2022 | $2,297 +0.5% | $179,500 |
| 2021 | $2,287 +2.4% | $179,500 |
| 2020 | $2,233 | $179,500 |
| 2019 | $2,233 | $179,500 +15.4% |
| 2018 | $2,233 +6.6% | $155,545 |
| 2017 | $2,094 +3.5% | $155,545 |
| 2016 | $2,024 | $155,545 -5.3% |
| 2015 | $2,024 -11% | $164,223 |
| 2014 | $2,273 | $164,223 |
| 2013 | -- | $164,223 |
| 2012 | -- | $164,223 |
| 2011 | $2,140 +0.4% | $164,223 |
| 2010 | $2,131 +4% | $164,223 |
| 2009 | $2,050 | $164,223 |
| 2008 | $2,050 -4.8% | $164,223 +7.7% |
| 2007 | $2,152 | $152,432 |
| 2006 | -- | $152,432 +636.4% |
| 2005 | $288 | $20,700 |
Find assessor info on the county website
Monthly payment
Est. payment
Payment breakdown
Explore the cost of this home by adjusting the details. Changes won't be saved.Climate risks
Neighborhood: 27703
Nearby schools
GreatSchools rating
- 6/10Glenn ElementaryGrades: PK-5Distance: 2.2 mi
- 5/10Neal MiddleGrades: 6-8Distance: 2.5 mi
- 2/10Southern School of Energy and SustainabilityGrades: 9-12Distance: 1.1 mi
Schools provided by the listing agent
- Elementary: Durham - Glenn Elementary
- Middle: Durham - Neal Middle
- High: Durham - Southern School of Energy and Sustainability
Source: Doorify MLS. This data may not be complete. We recommend contacting the local school district to confirm school assignments for this home.
- $385,3003 bd2 ba2.2k sqft606 Magna Dr, Durham, NC 27703Off Market

- $374,0003 bd3 ba2.2k sqft602 Magna Dr, Durham, NC 27703Off Market
- $373,0003 bd3 ba2.3k sqft608 Magna Dr, Durham, NC 27703Off Market

- $359,8003 bd2 ba2.4k sqft514 Magna Dr, Durham, NC 27703Off Market

- $315,1003 bd2 ba1.6k sqft1017 Bengel Dr, Durham, NC 27703Off Market
- $360,5004 bd3 ba2.1k sqft1015 Bengel Dr, Durham, NC 27703Off Market
- $380,0003 bd3 ba2.3k sqft1019 Bengel Dr, Durham, NC 27703Sold
- $357,0003 bd2 ba2.2k sqft1013 Bengel Dr, Durham, NC 27703Off Market
A local agent can set up tours, give advice and negotiate with sellers.
Similar homes
- $349,9003 bd3 ba2.2k sqft607 Pebblestone Dr, Durham, NC 27703For Sale
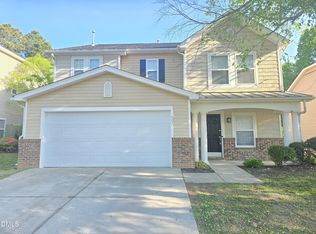
 MLS ID #10161294, Kriston K Ashley. Doorify MLS
 - $385,0003 bd3 ba2.3k sqft208 Knightwood Dr, Durham, NC 27703For Sale
 MLS ID #10173484, Allie Pickering. Doorify MLS
 - $384,9003 bd3 ba1.8k sqft231 Pebblestone Dr, Durham, NC 27703For Sale
 MLS ID #10166282, Laura Clayton. Doorify MLS
 - $359,5003 bd3 ba1.6k sqft2003 Woodsdale Dr, Durham, NC 27703For Sale
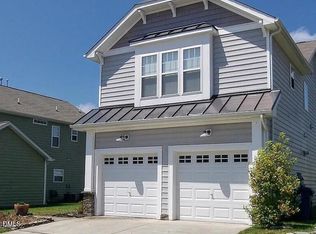 MLS ID #10167855, Craig Tribus. Doorify MLS
 - $299,0004 bd2 ba1.4k sqft428 Walton St, Durham, NC 27703For SaleMLS ID #10175232, Kevin Fairfax. Doorify MLS
- $289,9903 bd3 ba1.2k sqft110 N Woodcrest St, Durham, NC 27703For SaleMLS ID #10136417, Kirk Keyes. Doorify MLS
- $365,0003 bd2 ba1.7k sqft3404 Marquis Dr, Durham, NC 27704For SaleMLS ID #10175349, Craig Tribus. Doorify MLS
- $315,0003 bd3 ba1.2k sqft1003 Alma St Unit A, Durham, NC 27703For SaleMLS ID #10168485, Marisol Alvarez. Doorify MLS
- $310,0003 bd3 ba1.2k sqft1003 Alma St Unit B, Durham, NC 27703For SaleMLS ID #10168652, Marisol Alvarez. Doorify MLS
- $335,0003 bd2 ba1.5k sqft700 Wendy Way, Durham, NC 27712For SaleMLS ID #10177151, Brittany R Leyburn. Doorify MLS
- $289,0003 bd3 ba1.5k sqft1725 T W Alexander Dr #1204, Durham, NC 27703For SaleMLS ID #10181207, Gregory Clanton. Doorify MLS
- $409,9004 bd3 ba1.9k sqft805 Northwood Hills Ave, Durham, NC 27704For SaleMLS ID #10180373, Magan Inscoe. Doorify MLS
- $368,0003 bd3 ba1.8k sqft145 Torrey Heights Ln, Durham, NC 27703For SaleMLS ID #10150728, muna Mengesha. Doorify MLS
- $370,0003 bd2 ba1.2k sqft6 Bethany Pl, Durham, NC 27712For SaleMLS ID #10182473, Diana Cantrell. Doorify MLS
- $315,0003 bd2 ba1.1k sqft3406 Facade St, Durham, NC 27707For SaleMLS ID #10152430, Eboni Pack. Doorify MLS
- $395,4501 bd2 ba1.1k sqft203 Currituck Ln, Durham, NC 27703For SaleMLS ID #10132743, Susan H Ayers. Doorify MLS
- $399,0003 bd2 ba1.8k sqft612 Turmeric Ln, Durham, NC 27713For SaleMLS ID #10173766, Thomas Ladane Shoupe. Doorify MLS
- $452,0005 bd3 ba2.5k sqft2264 Fletchers Ridge Dr, Durham, NC 27703For SaleMLS ID #10160215, Raelyn Lawrence. Doorify MLS
- $335,0003 bd3 ba1.4k sqft308 Virens Dr, Cary, NC 27511For SaleMLS ID #10185239, Suvas Shah. Doorify MLS
- $349,9003 bd3 ba1.7k sqft5422 Running Fox Ln, Durham, NC 27703New ConstructionDoorify MLS
