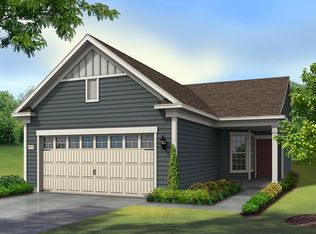
REDUCED! The best deal in Carolina Arbors! Ideal for couple or single person living. Step into this beautifully appointed Hillcrest model home, thoughtfully designed with stylish upgrades throughout. The gourmet kitchen features upgraded cabinetry with 42'' high wall cabinets, a spacious center island, with a seating area, Whirlpool SS appliances, granite countertops, and pantry. Large dining/living room. Relax in the newly screened porch with your morning coffee. The primary suite includes an ensuite bathroom with double shower and a spacious walk-in closet with custom built-in storage. Hall half bath sits just behind the kitchen and a small office nook is close to the garage entrance. Additional highlights include hardwood floors, 2-car garage with additional golf cart bay, containing a Rinnai instant hot water tank and a large storage area above the garage. All of this in the sought-after Active Adult community of Carolina Arbors, featuring a 37000 square foot clubhouse, with indoor and outdoor pools, tennis and pickle ball courts, full gym and large community meeting rooms.
For sale
Price increase: $10.1K (8/29)
$405,550
203 Currituck Ln, Durham, NC 27703
1beds
1,172sqft
Single Family Residence
Built in 2016
5,662 Square Feet Lot
$398,800 Zestimate®
$346/sqft
$244/mo HOA
What's special
Gourmet kitchenHardwood floorsGranite countertopsNewly screened porch
- 342 days
- 155
- 4
Zillow last checked:
Listing updated:
Listed by:
Susan H Ayers 678-344-1600,
HomeZu
Source: Doorify MLS,MLS#: 10132743
Facts & features
Interior
Bedrooms & bathrooms
- Bedrooms: 1
- Bathrooms: 2
- Full bathrooms: 1
- 1/2 bathrooms: 1
- Main level bathrooms: 1
- Main level bedrooms: 1
Primary bedroom
- Level: Main
Heating
- Natural Gas
Cooling
- Central Air, Gas, Heat Pump
Appliances
- Included: ENERGY STAR Qualified Appliances, ENERGY STAR Qualified Dishwasher, ENERGY STAR Qualified Refrigerator, Free-Standing Refrigerator, Gas Range, Gas Water Heater, Instant Hot Water, Microwave, Refrigerator, Range Hood, Tankless Water Heater
- Laundry: Electric Dryer Hookup, Laundry Room
Features
- Breakfast Bar, Granite Counters, Kitchen Island, Open Floorplan, Living/Dining Room Combination, Walk-In Shower
- Flooring: Carpet, Ceramic Tile, Wood
- Windows: Blinds, Insulated Windows, Screens
- Common walls with other units/homes: No Common Walls
Interior area
- Total structure area: 1,172
- Total interior livable area: 1,172 sqft
- Finished area above ground: 1,172
- Finished area below ground: 0
Property
Parking
- Total spaces: 2
- Parking features: Garage Faces Front, Golf Cart Garage, Garage Door Opener, Side By Side
- Garage spaces: 1
- Uncovered spaces: 1
Accessibility
- Accessibility features: Accessible Bedroom, Accessible Central Living Area, Accessible Doors, Accessible Full Bath, Aging In Place
Features
- Levels: One
- Stories: 1
- Patio & porch: Screened
- Exterior features: Private Entrance
- Fencing: None
- Has view: Yes
- View description: City
Lot
- Size: 5,662 Square Feet
- Features: Back Yard, Corner Lot, Landscaped, Open Lot
- Residential vegetation: Grassed
Details
- Parcel number: 219282
- Special conditions: Standard
Construction
Type & style
- Home type: SingleFamily
- Architectural style: Contemporary
- Property subtype: Single Family Residence
Materials
- Frame, HardiPlank Type, Engineered Wood
- Foundation: Concrete Perimeter
- Roof: Architectural Shingle
Condition
- Updated/Remodeled
- New construction: No
- Year built: 2016
Details
- Builder model: Hillcrest
Utilities & green energy
- Sewer: Other
- Water: Public
- Utilities for property: Cable Available, Electricity Connected, Natural Gas Connected, Sewer Connected, Underground Utilities, Water Connected
Community & HOA
Community
- Features: Curbs, Clubhouse, Fitness Center, Lake, Playground, Pool, Street Lights, Sidewalks, Tennis Court(s)
- Subdivision: Carolina Arbors
HOA
- Has HOA: Yes
- Amenities included: Billiard Room, Cabana, Clubhouse, Cable TV, Dog Park, Elevator(s), Fitness Center, Game Court Exterior, Game Room, Indoor Pool, Jogging Path, Landscaping, Maintenance, Management, Meeting Room, Parking, Recreation Facilities, Shuffleboard Court, Spa/Hot Tub, Sport Court, Tennis Court(s), Trail(s), Workshop Area
- Services included: Unknown
- HOA fee: $244 monthly
- HOA name: Carolina Arbors HOA
- HOA phone: 984-218-7051
Location
- Region: Durham
Financial & listing details
- Price per square foot: $346/sqft
- Tax assessed value: $439,389
- Annual tax amount: $4,356
- Date on market: 11/12/2025
- Listing agreement: Exclusive Agency
- Listing terms: Cash,Contract,Conventional
- Road surface type: Asphalt
Estimated market value
$398,800
$379,000 - $419,000
$1,839/mo
Price history
| Date | Event | Price |
|---|---|---|
| 8/29/2026 | Price change | $405,550+2.6%$346/sqft |
Source:  Doorify MLS #10132743 Report a problem Doorify MLS #10132743 Report a problem | ||
| 5/3/2026 | Price change | $395,450+1.5%$337/sqft |
Source: Doorify MLS #10132743 Report a problem | ||
| 3/2/2026 | Price change | $389,450-2.4%$332/sqft |
Source: Doorify MLS #10132743 Report a problem | ||
| 11/12/2025 | Listed for sale | $399,000+69.8%$340/sqft |
Source: Doorify MLS #10132743 Report a problem | ||
| 5/2/2017 | Sold | $235,000-16.7%$201/sqft |
Source: Public Record Report a problem | ||
| 7/18/2016 | Sold | $282,000$241/sqft |
Source: Public Record Report a problem | ||
Public tax history
| Year | Property taxes | Tax assessment |
|---|---|---|
| 2025 | $4,356 +7.7% | $439,389 +51.5% |
| 2024 | $4,046 +6.5% | $290,066 |
| 2023 | $3,800 +2.3% | $290,066 |
| 2022 | $3,713 +0.5% | $290,066 |
| 2021 | $3,695 +2.4% | $290,066 |
| 2020 | $3,608 | $290,066 |
| 2019 | -- | $290,066 +15% |
| 2018 | $3,421 +0.7% | $252,220 |
| 2017 | $3,396 | $252,220 |
Find assessor info on the county website
Monthly payment
Est. payment
Payment breakdown
Explore the cost of this home by adjusting the details. Changes won't be saved.Climate risks
Neighborhood: 27703
Nearby schools
Schools provided by the listing agent
- Elementary: Durham - Spring Valley Elementary School
- Middle: Durham - Neal Middle
- High: Durham - Northern High
Source: Doorify MLS. This data may not be complete. We recommend contacting the local school district to confirm school assignments for this home.
Similar homes
- $365,0003 bd3 ba1.5k sqft2003 Woodsdale Dr, Durham, NC 27703For Sale
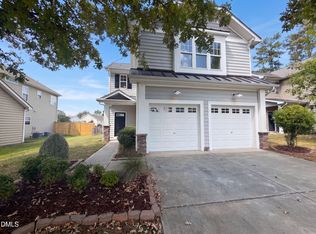
 MLS ID #10194354, Thomas Ladane Shoupe. Doorify MLS
 - $322,0003 bd3 ba1.4k sqft3621 Rawdon Dr, Durham, NC 27713For Sale
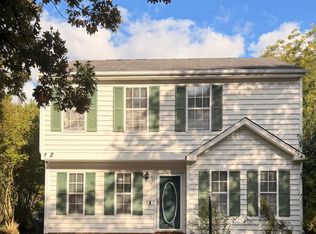 MLS ID #10199198, Pamela Zeman. Doorify MLS
 - $399,0003 bd2 ba1.2k sqft1214 Berkeley St, Durham, NC 27705For Sale
 MLS ID #10192492, Kelli Meyer. Doorify MLS
 - $406,0003 bd3 ba1.6k sqft8408 Aztec Dawn Ct, Raleigh, NC 27613For Sale
 MLS ID #10191936, Thomas Ladane Shoupe. Doorify MLS
 - $360,0003 bd2 ba1.4k sqft5428 Roan Mountain Pl, Raleigh, NC 27613For SaleMLS ID #10187421, Brenda Briggs. Doorify MLS
- $284,9903 bd3 ba1.2k sqft110 N Woodcrest St, Durham, NC 27703For SaleMLS ID #10136417, Kirk Keyes. Doorify MLS
- $285,0004 bd2 ba1.4k sqft428 Walton St, Durham, NC 27703For SaleMLS ID #10175232, Kevin Fairfax. Doorify MLS
- $329,5003 bd3 ba1.6k sqft5108 Silver Brook Rd, Durham, NC 27703New ConstructionMLS ID #10169716, Chris Long. Doorify MLS
- $495,0003 bd2 ba1.6k sqft2215 University Dr, Durham, NC 27707For SaleMLS ID #10190130, Vincent Thai. Doorify MLS
- $425,0003 bd2 ba1.3k sqft208 Indian Branch Dr, Morrisville, NC 27560For SaleMLS ID #10190347, Al Lobo. Doorify MLS
- $274,4002 bd2 ba1.4k sqft803 Eva St, Durham, NC 27701For SaleMLS ID #10198581, Michael DePasquale. Doorify MLS
- $349,9002 bd2 ba1k sqft104 Lazy Days Ct, Apex, NC 27502For SaleMLS ID #10199028, Gurvinder A Alagh. Doorify MLS
- $350,0003 bd2 ba1.3k sqft610 Cross Timbers Dr, Durham, NC 27713For SaleMLS ID #10196191, Jerry Steiner. Doorify MLS
- $450,0003 bd3 ba1.7k sqft909 Windcrest Rd, Durham, NC 27713For SaleMLS ID #10149481, Brenda Simpson. Doorify MLS
- $315,0003 bd3 ba1.2k sqft1003 Alma St Unit A, Durham, NC 27703For SaleMLS ID #10168485, Marisol Alvarez. Doorify MLS
- $365,0003 bd2 ba1.7k sqft3404 Marquis Dr, Durham, NC 27704For SaleMLS ID #10175349, Craig Tribus. Doorify MLS
- $359,9003 bd3 ba1.7k sqft5407 Running Fox Ln, Durham, NC 27703New ConstructionDoorify MLS
- $359,9003 bd3 ba1.7k sqft5403 Running Fox Ln, Durham, NC 27703New ConstructionDoorify MLS
- $299,5003 bd3 ba1.1k sqft3406 Facade St, Durham, NC 27707For SaleMLS ID #10192792, Eboni Pack. Doorify MLS
- $359,9003 bd3 ba1.7k sqft5420 Running Fox Ln, Durham, NC 27703New ConstructionDoorify MLS
