4813 Brinkley St, Houston, TX 77033! This 3-bedroom, 1.5-bath home offers an additional flex space that can be used as a home office, study, game room, or potentially an additional bedroom. Located inside the 610 Loop with convenient access to 610, Highway 288, and I-45, you’re just minutes from Downtown Houston, the Texas Medical Center, University of Houston, Texas Southern University, the Museum District, and Hobby Airport. The surrounding area continues to see exciting revitalization and redevelopment, with new construction and renovated properties transforming the neighborhood. Whether you’re a first-time buyer, looking for your next home, or searching for an investment opportunity, 4813 Brinkley offers a great combination of location, flexibility, and potential in a growing Houston community.
For sale
$142,000
4813 Brinkley St, Houston, TX 77033
3beds
1,423sqft
Single Family Residence
Built in 1952
6,481 Square Feet Lot
$136,600 Zestimate®
$100/sqft
$-- HOA
What's special
Additional flex space
- 38 days
- 220
- 36
Zillow last checked:
Listing updated:
Listed by:
Brook Wilson TREC #0705205 346-714-8666,
FYI Realty - Katy
Source: HAR,MLS#: 52447187
Facts & features
Interior
Bedrooms & bathrooms
- Bedrooms: 3
- Bathrooms: 2
- Full bathrooms: 1
- 1/2 bathrooms: 1
Primary bedroom
- Level: First
- Area: 143
- Dimensions: 13x11
Bedroom
- Level: Second
- Area: 121
- Dimensions: 11x11
Bedroom
- Level: Third
- Area: 121
- Dimensions: 11x11
Heating
- Electric, Natural Gas
Cooling
- Electric, Gas
Interior area
- Total structure area: 1,423
- Total interior livable area: 1,423 sqft
Property
Features
- Stories: 1
Lot
- Size: 6,481 Square Feet
- Features: Subdivided, 0 Up To 1/4 Acre
Details
- Parcel number: 0770330090015
Construction
Type & style
- Home type: SingleFamily
- Architectural style: Traditional
- Property subtype: Single Family Residence
Materials
- Unknown
- Foundation: Slab
- Roof: Composition
Condition
- New construction: No
- Year built: 1952
Utilities & green energy
- Sewer: Public Sewer
- Water: Public
Community & HOA
Community
- Subdivision: Chocolate Bayou Estates Sec 01
Location
- Region: Houston
Financial & listing details
- Price per square foot: $100/sqft
- Tax assessed value: $120,419
- Annual tax amount: $2,249
- Date on market: 10/1/2026
- Listing terms: FHA,Investor,Owner Will Carry
Estimated market value
$136,600
$130,000 - $143,000
$1,844/mo
Price history
| Date | Event | Price |
|---|---|---|
| 10/2/2026 | Listed for rent | $1,350-6.9%$1/sqft |
Source:  HAR #82175638 Report a problem | ||
| 10/1/2026 | Listing removed | $1,450$1/sqft |
Source: HAR #10047723 Report a problem | ||
| 10/1/2026 | Listed for sale | $142,000-2.1%$100/sqft |
Source:  HAR #52447187 Report a problem | ||
| 8/20/2026 | Listed for sale | $145,000+123.1%$102/sqft |
Source: HAR #98598701 Report a problem | ||
| 6/4/2017 | Listing removed | $65,000$46/sqft |
Source: Walzel Properties #42565550 Report a problem | ||
| 5/2/2017 | Pending sale | $65,000$46/sqft |
Source: Walzel Properties #42565550 Report a problem | ||
| 4/18/2017 | Listed for sale | $65,000$46/sqft |
Source: Walzel Properties #42565550 Report a problem | ||
Public tax history
| Year | Property taxes | Tax assessment |
|---|---|---|
| 2025 | $2,249 -10.7% | $120,419 -2.6% |
| 2024 | $2,520 +15.3% | $123,661 -2.8% |
| 2023 | $2,186 +8.7% | $127,195 +27.2% |
| 2022 | $2,012 | $100,000 -5.5% |
| 2021 | -- | $105,844 +57.7% |
| 2020 | $1,610 -0.9% | $67,101 |
| 2019 | $1,625 +28.7% | $67,101 +34.2% |
| 2018 | $1,263 | $49,991 |
| 2017 | $1,263 +7.3% | $49,991 +7.4% |
| 2016 | $1,177 +20.4% | $46,557 +22.4% |
| 2015 | $978 | $38,034 |
| 2014 | $978 | $38,034 |
| 2013 | -- | $38,034 |
| 2012 | -- | $38,034 |
| 2011 | -- | $38,034 -21.1% |
| 2010 | -- | $48,226 -28.3% |
| 2009 | -- | $67,219 |
| 2008 | -- | $67,219 |
| 2007 | -- | $67,219 +19.2% |
| 2006 | -- | $56,386 +10% |
| 2005 | -- | $51,260 +10% |
| 2004 | -- | $46,600 |
| 2003 | -- | $46,600 +9.1% |
| 2002 | -- | $42,700 +9.8% |
| 2001 | -- | $38,900 +10.2% |
| 2000 | -- | $35,300 |
Find assessor info on the county website
Monthly payment
Est. payment
Payment breakdown
Explore the cost of this home by adjusting the details. Changes won't be saved.Climate risks
Neighborhood: Sunnyside
Nearby schools
Schools provided by the listing agent
- Elementary: Bastian Elementary School
- Middle: Attucks Middle School
- High: Worthing High School
Source: HAR. This data may not be complete. We recommend contacting the local school district to confirm school assignments for this home.

Similar homes
- $129,9003 bd2 ba1.4k sqft4733 Reed Rd, Houston, TX 77033For Sale
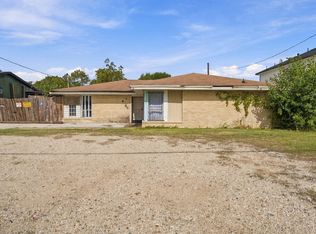 MLS ID #90294085, My Tu, Texas Tier Realty. HAR
- $--3 bd2 ba1.7k sqft5842 Heron Dr, Houston, TX 77033Auction
 Xome
- $139,9003 bd1 ba1.2k sqft5202 Kenilwood Dr, Houston, TX 77033For Sale
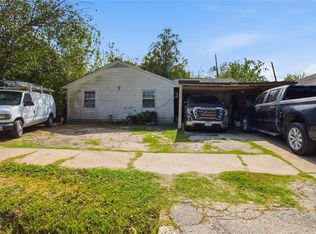 MLS ID #17304751, Crystal Gonzalez, JLA Realty. HAR
- $149,9003 bd2 ba1.6k sqft4905 Brinkley St, Houston, TX 77033For Sale
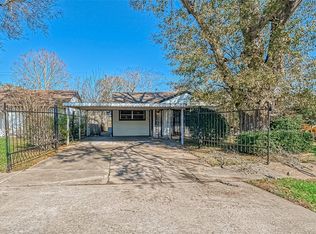 MLS ID #18300636, Brook Wilson, FYI Realty - Katy. HAR
