Skip main navigation
Sold for $1,188,000
  • $1,188,000

    4813 Flanders Ave, Kensington, MD 20895

    5beds
    2,476sqft
    Single Family Residence
    Built in 1951
    5,678 Square Feet Lot
    $1,209,300 Zestimate®
    $480/sqft
    $4,018 Estimated rent

    Home value

    $1,209,300

    $1.15M - $1.27M

    $4,018/mo

    Zestimate® history
    Loading
    Loading...

    Owner options

    List your home for rent

    $4,018/mo

    Rent Zestimate®

    Find your next renter with Zillow Rental Manager. Plus, with online applications, you can quickly screen prospective tenants – for free.

    Learn more

    $4,018/mo

    Rent Zestimate®

    Refinance and save

    $7,195/mo

    Est. payment

    Refinancing to a lower rate could help reduce your monthly payments and save thousands over the life of the loan.

    See today's rates

    $7,195/mo

    Est. payment

    Explore your selling options

    Work with a Zillow partner agent

    Leverage their expertise and Zillow's premium Showcase listings to get your home seen by more buyers.

    Get started

    List with your own agent

    Get your home in front of millions of buyers by listing it on Zillow.

    Learn how to do it

    Sell it yourself

    Take full control of how buyers see your home on Zillow by listing For Sale by Owner (FSBO).

    List your home

    What's special

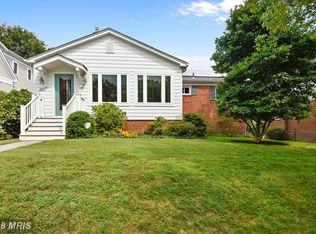
    This delightful home in Kensington was thoughtfully redesigned and renovated in 2015. Every room features huge windows with leafy views. Home chefs will adore the open kitchen with stainless steel appliances, a large prep island with a breakfast bar, and a classic subway tile backsplash. The large breakfast nook is surrounded by windows on three sides, bringing the outdoors in, while the formal dining room awaits Thanksgiving dinner. A bedroom and full bath on the main floor is ideal for aging in place or visiting relatives, and each spa bath has been beautifully renovated. At the end of a long day, retreat to the primary bedroom with a walk-in closet with custom system, a linen closet for extra storage, and en suite bath. With heated floors, the finished lower level includes a large family room, a bedroom or home office, a play area, plus laundry work room. Invite friends for an outdoor BBQ on the flagstone patio or relax on the wooden deck with cocktails. The large, fenced backyard is perfect for everything from a playset to a veggie garden, and a shed stores your outdoor equipment. Two cars fit in the driveway in tandem, which boasts a Tesla charger for your EV. You can also hop on the metro or MARC trains, less than a mile away. The gem of this community is the neighborhood community center with a swimming pool, sand volleyball court, and playground. There are many playgrounds, basketball and tennis courts just a short distance from the home. Hikers will love the nearby Rock Creek Park trail and Bethesda Trolley trail, while music lovers will appreciate Strathmore concert hall down the road. Enjoy the cafes, shops, and a brewery in historic Kensington, and shop at numerous groceries nearby, including the farmers’ market. With parks, shops, excellent schools, and a strong sense of community, this home and neighborhood has it all.

    Zillow last checked:

    Listing updated:

    Listed by:

    Jennifer Vaughan 202-320-0092,

    Compass

    Bought with:

    Christina Cachie, 682074

    GO BRENT, INC.

    Heather Foley, SP40001972

    GO BRENT, INC.

    Source: Bright MLS,MLS#: MDMC2136230MLS Logo

    Facts & features

    Interior

    Bedrooms & bathrooms
    • Bedrooms: 5
    • Bathrooms: 3
    • Full bathrooms: 3
    • Main level bathrooms: 1
    • Main level bedrooms: 1
    Basement
    • Area: 792
    Heating
    • Forced Air, Natural Gas
    Cooling
    • Central Air, Electric
    Appliances
    • Included: Disposal, Dryer, Ice Maker, Refrigerator, Stainless Steel Appliance(s), Cooktop, Washer, Range Hood, ENERGY STAR Qualified Washer, ENERGY STAR Qualified Dishwasher, Gas Water Heater
    • Laundry: In Basement, Has Laundry, Dryer In Unit, Washer In Unit
    Features
    • Breakfast Area, Built-in Features, Ceiling Fan(s), Dining Area, Entry Level Bedroom, Open Floorplan, Kitchen - Gourmet, Kitchen Island, Kitchen - Table Space, Pantry, Primary Bath(s), Bathroom - Tub Shower, Upgraded Countertops, Walk-In Closet(s), Other
    • Flooring: Hardwood, Carpet, Ceramic Tile, Wood
    • Doors: Sliding Glass
    • Windows: Low Emissivity Windows, Window Treatments
    • Basement: Finished,Improved,Interior Entry,Sump Pump,Other,Windows
    • Has fireplace: No
    Interior area
    • Total structure area: 2,768
    • Total interior livable area: 2,476 sqft
    • Finished area above ground: 1,976
    • Finished area below ground: 500

    Property

    Parking
    • Total spaces: 2
    • Parking features: Driveway, Private, Electric Vehicle Charging Station(s)
    • Uncovered spaces: 2
    Accessibility
    • Accessibility features: None
    Features
    • Levels: Three
    • Stories: 3
    • Patio & porch: Deck, Enclosed, Patio
    • Exterior features: Play Area, Play Equipment, Storage, Other
    • Pool features: Community
    • Fencing: Full,Privacy,Back Yard,Wood
    Lot
    • Size: 5,678 Square Feet
    Details
    • Additional structures: Above Grade, Below Grade
    • Parcel number: 160400064785
    • Zoning: R60
    • Special conditions: Standard

    Construction

    Type & style
    • Home type: SingleFamily
    • Architectural style: Other
    • Property subtype: Single Family Residence
    Materials
    • Brick
    • Foundation: Other
    • Roof: Asphalt
    Condition
    • Excellent
    • New construction: No
    • Year built: 1951
    • Major remodel year: 2015

    Utilities & green energy

    • Sewer: Public Sewer
    • Water: Public
    Green energy
    • Energy efficient items: Appliances
    • Water conservation: Efficient Hot Water Distribution

    Community & HOA

    Community
    • Features: Pool
    • Security: Security System
    • Subdivision: Garrett Park
    HOA
    • Has HOA: No
    Location
    • Region: Kensington

    Financial & listing details

    • Price per square foot: $480/sqft
    • Tax assessed value: $864,633
    • Annual tax amount: $10,126
    • Date on market: 6/27/2024
    • Listing agreement: Exclusive Agency
    • Exclusions: Wall Mounted Flat Screen Tv And Wall Unit In Basement
    • Ownership: Fee Simple

    Price history

    DateEventPrice
    7/25/2024Sold$1,188,000+21.2%$480/sqft
    Source: Bright MLS #MDMC2136230 Report a problem
    7/2/2024Pending sale$979,999$396/sqft
    Source: Bright MLS #MDMC2136230 Report a problem
    6/27/2024Listed for sale$979,999+20%$396/sqft
    Source: Bright MLS #MDMC2136230 Report a problem
    10/14/2015Sold$817,000-1%$330/sqft
    Source: Public Record Report a problem
    8/26/2015Pending sale$824,900$333/sqft
    Source: Real Living At Home #MC8695261 Report a problem
    8/19/2015Price change$824,900-2.9%$333/sqft
    Source: Real Living At Home #MC8695261 Report a problem
    7/17/2015Listed for sale$849,900+88.9%$343/sqft
    Source: Real Living At Home #MC8695261 Report a problem
    7/8/2014Sold$450,000$182/sqft
    Source: Public Record Report a problem
    6/11/2014Price change$450,000+12.5%$182/sqft
    Source: Long & Foster Real Estate #MC8369268 Report a problem
    6/6/2014Listed for sale$400,000$162/sqft
    Source: Long & Foster Real Estate #MC8369268 Report a problem

    Public tax history

    YearProperty taxesTax assessment
    2025$10,619 +6.7%$911,467 +5.4%
    2024$9,954 +5.6%$864,633 +5.7%
    2023$9,423 +6.8%$817,800 +2.3%
    2022$8,825 +2.4%$799,733 +2.3%
    2021$8,618 +2.3%$781,667 +2.4%
    2020$8,424 +11.1%$763,600
    2019$7,579 -0.2%$763,600 +11.1%
    2018$7,593 +3.1%$687,333 +5.9%
    2017$7,363 +66.1%$649,200 +2.6%
    2016$4,433 $632,867 +52.7%
    2015$4,433 $414,567 +4.8%
    2014$4,433 $395,400
    2013-- $395,400
    2012-- $395,400 -9.6%
    2011-- $437,170
    2010-- $437,170
    2009-- $437,170 -13.5%
    2008-- $505,590 +16%
    2007-- $435,860 +19%
    2006-- $366,130 +23.5%
    2005-- $296,400 +13.8%
    2004-- $260,570
    2003-- $260,570 +37.9%
    2002-- $188,910
    2001-- $188,910
    Find assessor info on the county website

    Neighborhood: 20895

    Nearby schools

    GreatSchools rating
    Schools provided by the listing agent
    • District: Montgomery County Public Schools

    Source: Bright MLS. This data may not be complete. We recommend contacting the local school district to confirm school assignments for this home.

    Get a cash offer in 3 minutes
    Find out how much your home could sell for in as little as 3 minutes with a no-obligation cash offer.
    Estimated market value
    $1,209,300
    Get a cash offer in 3 minutes
    Find out how much your home could sell for in as little as 3 minutes with a no-obligation cash offer.
    Estimated market value
    $1,209,300