Beautifully remodeled 4 bedroom Alpha custom built home located in The Meadows of Nobles Pond. This meticulously cared for home overlooks a gorgeous .75 acre manicured lot. This home is a true classic with hardwood floors, soaring ceilings, custom crown moldings, and an open floor plan perfect for entertaining or small family gatherings. Upon entering the front door, you are greeted by an inviting two story foyer with open staircase. A large formal dining room with hardwood floors is located just off the foyer. The two story great room has large custom windows with magnificent views to the pristine backyard. The library/study has coffered ceiling and a large window allowing natural light to pour in. The kitchen is truly the heart of the home in this lovely property. It boast high end appliances, custom cabinetry, large island, dining area, and open to the family room. with stone see through fireplace. There is also a step down four season sun room. The primary suite is also located on the main level and offers a great escape for the owners. The generously sized primary bedroom offers a large walk in closet and the beautifully updated private bath with dual vanities, stand alone tub, water closet, and tile walk in shower. The second floor is equally impressive with a junior suite and two additional bedrooms with jack and jill bath. The lower level has a finished recreation room perfect for kids, games, or hosting parties. The lower level has a half bath as well. The exterior of this property has professional landscaping, irrigation system, heated stamped concrete driveway, and a two tiered paver patio overlooking the amazing backyard. This property will certainly not last long. Please call to schedule your private showing.
Closed
$799,900
4813 Nobles Pond Dr NW, Canton, OH 44718
4beds
3,496sqft
Single Family Residence
Built in 2001
0.74 Acres Lot
$838,200 Zestimate®
$229/sqft
$4,861 Estimated rent
Home value
$838,200
$796,000 - $888,000
$4,861/mo
Zestimate® history
Owner options
List your home for rent
$4,861/mo
Rent Zestimate®
Find your next renter with Zillow Rental Manager. Plus, with online applications, you can quickly screen prospective tenants – for free.
$4,861/mo
Rent Zestimate®
Refinance and save
$5,446/mo
Est. payment
Refinancing to a lower rate could help reduce your monthly payments and save thousands over the life of the loan.
$5,446/mo
Est. payment
Explore your selling options
Work with a Zillow partner agent
Leverage their expertise and Zillow's premium Showcase listings to get your home seen by more buyers.
Get startedList with your own agent
Get your home in front of millions of buyers by listing it on Zillow.
Learn how to do itSell it yourself
Take full control of how buyers see your home on Zillow by listing For Sale by Owner (FSBO).
List your homeWhat's special
Large islandOpen floor planIrrigation systemFinished recreation roomSoaring ceilingsJack and jill bathCustom crown moldings
Zillow last checked:
Listing updated:
Listed by:
Chad Dennis chad@thechaddennisgroup.com330-265-3144,
RE/MAX Infinity
Bought with:
Peggy Johnston, 232409
Cutler Real Estate
Source: MLS Now,MLS#: 5076021 Originating MLS: Akron Cleveland Association of REALTORS
Originating MLS: Akron Cleveland Association of REALTORSFacts & features
Interior
Bedrooms & bathrooms
- Bedrooms: 4
- Bathrooms: 5
- Full bathrooms: 3
- 1/2 bathrooms: 2
- Main level bathrooms: 2
- Main level bedrooms: 1
Primary bedroom
- Description: Flooring: Carpet
- Features: Tray Ceiling(s)
- Level: First
- Dimensions: 16 x 16
Bedroom
- Description: Flooring: Carpet
- Level: Second
- Dimensions: 13 x 14
Bedroom
- Description: Flooring: Carpet
- Level: Second
- Dimensions: 12 x 14
Bedroom
- Description: Flooring: Carpet
- Level: Second
- Dimensions: 11 x 16
Primary bathroom
- Description: Flooring: Ceramic Tile
- Level: First
- Dimensions: 10 x 12
Dining room
- Description: Flooring: Wood
- Level: First
- Dimensions: 16 x 12
Entry foyer
- Description: Flooring: Wood
- Level: First
- Dimensions: 12 x 16
Family room
- Description: Flooring: Wood
- Features: Fireplace
- Level: First
- Dimensions: 25 x 16
Great room
- Description: Flooring: Wood
- Level: First
- Dimensions: 16 x 18
Kitchen
- Description: Flooring: Wood
- Level: First
- Dimensions: 16 x 14
Laundry
- Description: Flooring: Wood
- Level: First
- Dimensions: 9 x 7
Library
- Description: Flooring: Wood
- Features: Coffered Ceiling(s)
- Level: First
- Dimensions: 13 x 11
Recreation
- Description: Flooring: Carpet
- Level: Lower
- Dimensions: 16 x 32
Sunroom
- Description: Flooring: Ceramic Tile
- Features: Fireplace
- Level: First
- Dimensions: 15 x 13
Heating
- Forced Air, Gas
Cooling
- Central Air
Appliances
- Included: Built-In Oven, Cooktop, Dishwasher, Disposal, Microwave, Refrigerator
Features
- Central Vacuum
- Basement: Full,Partially Finished,Sump Pump
- Number of fireplaces: 2
Interior area
- Total structure area: 3,496
- Total interior livable area: 3,496 sqft
- Finished area above ground: 2,796
- Finished area below ground: 700
Property
Parking
- Total spaces: 3
- Parking features: Attached, Garage
- Attached garage spaces: 3
Features
- Levels: Two
- Stories: 2
- Patio & porch: Patio
Lot
- Size: 0.74 Acres
- Features: Corner Lot
Details
- Parcel number: 01623214
Construction
Type & style
- Home type: SingleFamily
- Architectural style: Conventional
- Property subtype: Single Family Residence
Materials
- Brick
- Roof: Asphalt,Fiberglass
Condition
- Year built: 2001
Utilities & green energy
- Sewer: Public Sewer
- Water: Public
Community & HOA
Community
- Security: Security System
- Subdivision: Meadows/Nobles Pond 02
HOA
- Has HOA: Yes
- Services included: Common Area Maintenance, Other
- HOA fee: $250 annually
- HOA name: Village Association
Location
- Region: Canton
Financial & listing details
- Price per square foot: $229/sqft
- Tax assessed value: $678,100
- Annual tax amount: $10,192
- Date on market: 10/9/2024
- Cumulative days on market: 81 days
- Listing terms: Cash,Conventional,FHA,VA Loan
Price history
| Date | Event | Price |
|---|---|---|
| 2/3/2025 | Sold | $799,900$229/sqft |
Source:  MLS Now #5076021 Report a problem MLS Now #5076021 Report a problem | ||
| 12/29/2024 | Pending sale | $799,900$229/sqft |
Source: MLS Now #5076021 Report a problem | ||
| 11/17/2024 | Contingent | $799,900$229/sqft |
Source: MLS Now #5076021 Report a problem | ||
| 11/4/2024 | Price change | $799,900-8.6%$229/sqft |
Source: MLS Now #5076021 Report a problem | ||
| 10/9/2024 | Listed for sale | $874,900+37.8%$250/sqft |
Source: MLS Now #5076021 Report a problem | ||
| 8/11/2020 | Sold | $635,000+27.8%$182/sqft |
Source: Public Record Report a problem | ||
| 10/14/2016 | Sold | $497,000-0.6%$142/sqft |
Source: MLS Now #3839008 Report a problem | ||
| 8/26/2016 | Pending sale | $500,000$143/sqft |
Source: DeHOFF REALTORS #3839008 Report a problem | ||
| 8/24/2016 | Price change | $500,000-5.6%$143/sqft |
Source: DeHOFF REALTORS #3839008 Report a problem | ||
| 2/25/2016 | Listed for sale | $529,900-3%$152/sqft |
Source: Cutler Real Estate #3784295 Report a problem | ||
| 3/12/2014 | Sold | $546,500-0.6%$156/sqft |
Source: Agent Provided Report a problem | ||
| 11/22/2013 | Price change | $549,900-5.2%$157/sqft |
Source: Cutler Real Estate #3460010 Report a problem | ||
| 8/21/2013 | Listed for sale | $579,900+6.1%$166/sqft |
Source: Cutler Real Estate #3425109 Report a problem | ||
| 1/30/2013 | Sold | $546,500-8.9%$156/sqft |
Source: Agent Provided Report a problem | ||
| 1/12/2013 | Listed for sale | $599,900+531.5%$172/sqft |
Source: Cutler Real Estate #3374617 Report a problem | ||
| 4/24/2001 | Sold | $95,000$27/sqft |
Source: Public Record Report a problem | ||
Public tax history
| Year | Property taxes | Tax assessment |
|---|---|---|
| 2024 | $10,926 +7.2% | $237,340 +17.1% |
| 2023 | $10,192 +1.1% | $202,660 |
| 2022 | $10,079 -0.6% | $202,660 |
| 2021 | $10,142 +23.2% | $202,660 +29.5% |
| 2020 | $8,234 | $156,490 |
| 2019 | $8,234 | $156,490 |
| 2018 | $8,234 -2% | $156,490 +3.1% |
| 2017 | $8,399 +10.8% | $151,840 +4.8% |
| 2016 | $7,579 -1.9% | $144,870 |
| 2015 | $7,726 | $144,870 +8.6% |
| 2014 | $7,726 +94.2% | $133,350 |
| 2013 | $3,978 | $133,350 |
| 2012 | -- | $133,350 -7.9% |
| 2011 | -- | $144,760 +0.2% |
| 2010 | -- | $144,450 |
| 2009 | $7,249 +10.2% | -- |
| 2008 | $6,581 -2.8% | -- |
| 2007 | $6,771 +0.9% | -- |
| 2005 | $6,713 +1.7% | -- |
| 2004 | $6,599 +5.8% | -- |
| 2003 | $6,238 +6.1% | -- |
| 2002 | $5,881 +370.5% | -- |
| 2001 | $1,250 +9.1% | -- |
| 2000 | $1,146 | -- |
Find assessor info on the county website
Neighborhood: 44718
Nearby homes
- $--0.677 AcresLOT 13 Nobles Pond Dr NW, Canton, OH 44718Off Market
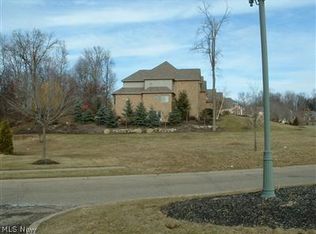
- $668,5003 bd4 ba3.4k sqft4821 Nobles Pond Dr NW, Canton, OH 44718Off Market
- $1,088,3004 bd4 ba4.5k sqft4816 Lantern Hill Cir NW, Canton, OH 44718Off Market
- $805,0004 bd5 ba4.5k sqft4856 Lantern Hill Cir NW, Canton, OH 44718Sold
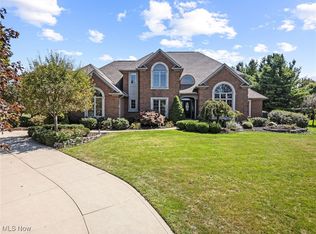
- $1,029,3005 bd6 ba4.8k sqft4810 Nobles Pond Dr NW, Canton, OH 44718Off Market
- $1,050,0006 bd7 ba8.7k sqft4835 Nobles Pond Dr NW, Canton, OH 44718Off Market
- $210,0000.57 Acres4826 Nobles Pond Dr NW, Canton, OH 44718Sold
- $722,8005 bd4 ba5.4k sqft6848 Victoria Court St NW, Canton, OH 44718Off Market
Nearby schools
GreatSchools rating
- 9/10Sauder Elementary SchoolGrades: K-5Distance: 1.4 mi
- 8/10Jackson Middle SchoolGrades: 6-8Distance: 1.3 mi
- 8/10Jackson High SchoolGrades: 9-12Distance: 0.9 mi
Schools provided by the listing agent
- District: Jackson LSD - 7605
Source: MLS Now. This data may not be complete. We recommend contacting the local school district to confirm school assignments for this home.
Get a cash offer in 3 minutes
Find out how much your home could sell for in as little as 3 minutes with a no-obligation cash offer.
Estimated market value
$838,200
Get a cash offer in 3 minutes
Find out how much your home could sell for in as little as 3 minutes with a no-obligation cash offer.
Estimated market value
$838,200
- Ohio
- Stark County
- Canton
- 44718
- 4813 Nobles Pond Dr NW
Nearby cities
Nearby neighborhoods
Nearby zip codes
Other Canton Topics
