From dinner parties to poolside weekends, this Nobles Pond home is built for luxury living and entertaining in style! A grand 2 story foyer makes a memorable first impression, flanked by a private home office with French doors and a formal dining room with a tray ceiling. Step into the great room, where a soaring ceiling, gas fireplace, and Palladian windows create a light filled gathering space.
In the kitchen, Schrock oak cabinetry, granite countertops, and stainless steel appliances including a Frigidaire Gallery refrigerator and double wall ovens are ready for the serious cook with a prep island and breakfast bar seating adding to the appeal. Just beyond, the casual dining area flows into a vaulted sunroom and opens through French doors to a covered patio, perfect for summer meals. Another set of French doors leads to a maintenance free deck overlooking the 24' x 38' inground pool and patio, an inviting spot to gather with friends and family.
A laundry room with cabinet storage, washer and dryer, and a half bath sit in the hall leading to the attached 3-car garage. Upstairs, a junior suite offers a walk-in closet and private bath, joined by two additional bedrooms connected by a Jack-and-Jill bath.
Downstairs, the finished lower level is ready for entertaining with a rec room and wet bar, theater room, and a full bath. Additional highlights include a whole yard irrigation system, a new furnace, A/C, and a prime cul de sac location in Jackson Local Schools. Call to tour today!
Closed
$805,000
4856 Lantern Hill Cir NW, Canton, OH 44718
4beds
4,586sqft
Single Family Residence
Built in 2003
0.71 Acres Lot
$866,800 Zestimate®
$176/sqft
$5,285 Estimated rent
Home value
$866,800
$815,000 - $927,000
$5,285/mo
Zestimate® history
Owner options
List your home for rent
$5,285/mo
Rent Zestimate®
Find your next renter with Zillow Rental Manager. Plus, with online applications, you can quickly screen prospective tenants – for free.
$5,285/mo
Rent Zestimate®
Refinance and save
$5,604/mo
Est. payment
Refinancing to a lower rate could help reduce your monthly payments and save thousands over the life of the loan.
$5,604/mo
Est. payment
Explore your selling options
Work with a Zillow partner agent
Leverage their expertise and Zillow's premium Showcase listings to get your home seen by more buyers.
Get startedList with your own agent
Get your home in front of millions of buyers by listing it on Zillow.
Learn how to do itSell it yourself
Take full control of how buyers see your home on Zillow by listing For Sale by Owner (FSBO).
List your homeWhat's special
Gas fireplacePrep islandInground poolPrivate home officeGreat roomFinished lower levelRec room
Zillow last checked:
Listing updated:
Listed by:
Jose Medina 330-595-9811 jose@josesellshomes.com,
Keller Williams Legacy Group Realty
Bought with:
Jose Medina, 2002013465
Keller Williams Legacy Group Realty
Source: MLS Now,MLS#: 5152721 Originating MLS: Stark Trumbull Area REALTORS
Originating MLS: Stark Trumbull Area REALTORSFacts & features
Interior
Bedrooms & bathrooms
- Bedrooms: 4
- Bathrooms: 5
- Full bathrooms: 4
- 1/2 bathrooms: 1
- Main level bathrooms: 2
- Main level bedrooms: 1
Primary bedroom
- Description: WIC 11x8,Flooring: Carpet
- Features: Soaking Tub, Walk-In Closet(s)
- Level: First
- Dimensions: 20 x 17
Bedroom
- Description: Flooring: Carpet
- Level: Second
- Dimensions: 13 x 12
Bedroom
- Description: Flooring: Carpet
- Level: Second
- Dimensions: 13 x 12
Bedroom
- Description: WIC 11x6,Flooring: Carpet
- Features: Walk-In Closet(s)
- Level: Second
- Dimensions: 18 x 12
Dining room
- Description: Flooring: Hardwood
- Level: First
- Dimensions: 13 x 11
Eat in kitchen
- Description: Flooring: Hardwood
- Level: First
- Dimensions: 26 x 15
Great room
- Description: Flooring: Carpet
- Features: Beamed Ceilings, Fireplace, High Ceilings
- Level: First
- Dimensions: 24 x 17
Laundry
- Description: Flooring: Ceramic Tile
- Level: First
- Dimensions: 8 x 7
Media room
- Description: Flooring: Carpet
- Level: Lower
- Dimensions: 22 x 12
Office
- Description: Flooring: Carpet
- Features: High Ceilings
- Level: First
- Dimensions: 14 x 12
Recreation
- Description: Flooring: Carpet,Ceramic Tile
- Features: Wet Bar
- Level: Lower
- Dimensions: 48 x 18
Sunroom
- Description: Flooring: Hardwood
- Features: High Ceilings
- Level: First
- Dimensions: 13 x 12
Heating
- Forced Air, Fireplace(s), Gas
Cooling
- Central Air, Ceiling Fan(s)
Appliances
- Laundry: Main Level
Features
- Basement: Full,Partially Finished,Bath/Stubbed,Walk-Out Access
- Number of fireplaces: 1
- Fireplace features: Great Room
Interior area
- Total structure area: 4,586
- Total interior livable area: 4,586 sqft
- Finished area above ground: 3,458
- Finished area below ground: 1,128
Property
Parking
- Total spaces: 3
- Parking features: Attached, Garage
- Attached garage spaces: 3
Features
- Levels: Two
- Stories: 2
- Patio & porch: Deck, Front Porch, Patio
- Has private pool: Yes
- Pool features: Diving Board, In Ground
- Fencing: Full,Wrought Iron
Lot
- Size: 0.71 Acres
- Features: Cul-De-Sac
Details
- Parcel number: 01627318
- Special conditions: Standard
Construction
Type & style
- Home type: SingleFamily
- Architectural style: Contemporary
- Property subtype: Single Family Residence
Materials
- Brick, Vinyl Siding
- Roof: Asphalt,Fiberglass
Condition
- Year built: 2003
Utilities & green energy
- Sewer: Public Sewer
- Water: Public
Community & HOA
Community
- Subdivision: Meadows/Nobles Pond 04
HOA
- Has HOA: Yes
- Services included: Insurance
- HOA fee: $360 annually
- HOA name: Nobles Pond
Location
- Region: Canton
Financial & listing details
- Price per square foot: $176/sqft
- Tax assessed value: $698,900
- Annual tax amount: $9,875
- Date on market: 9/4/2025
- Cumulative days on market: 14 days
Price history
| Date | Event | Price |
|---|---|---|
| 9/24/2025 | Sold | $805,000+7.3%$176/sqft |
Source:  MLS Now #5152721 Report a problem MLS Now #5152721 Report a problem | ||
| 9/18/2025 | Pending sale | $750,000$164/sqft |
Source: MLS Now #5152721 Report a problem | ||
| 9/7/2025 | Contingent | $750,000$164/sqft |
Source: MLS Now #5152721 Report a problem | ||
| 9/4/2025 | Listed for sale | $750,000+673.2%$164/sqft |
Source: MLS Now #5152721 Report a problem | ||
| 9/17/2002 | Sold | $97,000$21/sqft |
Source: Public Record Report a problem | ||
Public tax history
| Year | Property taxes | Tax assessment |
|---|---|---|
| 2024 | $9,875 -5.5% | $224,000 +3.3% |
| 2023 | $10,444 +0.9% | $216,830 |
| 2022 | $10,351 -0.6% | $216,830 |
| 2021 | $10,415 +16% | $216,830 +20.8% |
| 2020 | $8,981 | $179,450 0% |
| 2019 | $8,981 | $179,460 |
| 2018 | $8,981 -1.5% | $179,460 +3.4% |
| 2017 | $9,119 -0.6% | $173,610 |
| 2016 | $9,173 -1.8% | $173,610 |
| 2015 | $9,340 | $173,610 +8.6% |
| 2014 | $9,340 +113.3% | $159,790 |
| 2013 | $4,380 | $159,790 |
| 2012 | -- | $159,790 -8.2% |
| 2011 | -- | $174,060 +0.2% |
| 2010 | -- | $173,780 |
| 2009 | $9,283 +9.7% | -- |
| 2008 | $8,462 -2.8% | -- |
| 2007 | $8,706 +5.3% | -- |
| 2005 | $8,266 +1.7% | -- |
| 2004 | $8,125 +306.9% | -- |
| 2003 | $1,997 +465.7% | -- |
| 2002 | $353 | -- |
Find assessor info on the county website
Neighborhood: 44718
Nearby homes
- $1,076,1004 bd4 ba4.5k sqft4816 Lantern Hill Cir NW, Canton, OH 44718Off Market
- $670,8003 bd4 ba3.4k sqft4821 Nobles Pond Dr NW, Canton, OH 44718Off Market
- $1,119,4003 bd4 ba3.8k sqft4888 Lantern Hill Cir NW, Canton, OH 44718Off Market
- $799,9004 bd5 ba3.4k sqft4813 Nobles Pond Dr NW, Canton, OH 44718Sold
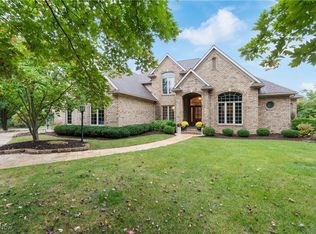
- $1,056,6006 bd7 ba8.7k sqft4835 Nobles Pond Dr NW, Canton, OH 44718Off Market
- $859,7004 bd3 ba4.3k sqft4851 Lantern Hill Cir NW, Canton, OH 44718Off Market
- $874,3005 bd6 ba5.6k sqft4833 Lantern Hill Cir NW, Canton, OH 44718Off Market
- $--0.677 AcresLOT 13 Nobles Pond Dr NW, Canton, OH 44718Off Market
Nearby schools
GreatSchools rating
- 9/10Sauder Elementary SchoolGrades: K-5Distance: 1.4 mi
- 8/10Jackson Middle SchoolGrades: 6-8Distance: 1.2 mi
- 8/10Jackson High SchoolGrades: 9-12Distance: 0.8 mi
Schools provided by the listing agent
- District: Jackson LSD - 7605
Source: MLS Now. This data may not be complete. We recommend contacting the local school district to confirm school assignments for this home.
Get a cash offer in 3 minutes
Find out how much your home could sell for in as little as 3 minutes with a no-obligation cash offer.
Estimated market value
$866,800
Get a cash offer in 3 minutes
Find out how much your home could sell for in as little as 3 minutes with a no-obligation cash offer.
Estimated market value
$866,800
- Ohio
- Stark County
- Canton
- 44718
- 4856 Lantern Hill Cir NW
Nearby cities
Nearby neighborhoods
Nearby zip codes
Other Canton Topics
