If you like the idea of newer construction but not the part where you still have to finish the backyard, this Cereghino Farms home is a smart find. Built in 2022, this 4 bedroom home with a main level den offers 2,379 square feet and a layout that works for real life, whether you need space to work from home, host friends, welcome guests, or simply have a little room to breathe.The main level centers around an open kitchen and living area with quartz countertops, a built-in wall oven, separate cooktop, island, pantry, and stainless steel appliances. The kitchen flows into the family room with a gas fireplace and out to the covered patio, giving you an easy setup for weeknight dinners, game days, or summer evenings outside.The backyard is where this home really separates itself from the typical newer build. It is fully fenced, landscaped, and already finished with sprinklers, a paver patio, and a fire pit area, so you can enjoy the outdoor space from day one instead of adding it to the project list.Upstairs, the primary suite includes a soaking tub, tile shower, and walk-in closet. Three additional bedrooms offer flexibility for guests, hobbies, or bonus space. Set in Milwaukie with convenient access to Portland, the airport, shopping, dining, parks, and nearby riverfront areas, this home gives you newer construction comfort with the extra work already done.
Sold
$695,000
4813 SE Barbara Lynn Way, Milwaukie, OR 97222
4beds
2,379sqft
Residential, Single Family Residence
Built in 2022
-- sqft lot
$693,800 Zestimate®
$292/sqft
$3,734 Estimated rent
Home value
$693,800
$659,000 - $728,000
$3,734/mo
Zestimate® history
Owner options
List your home for rent
$3,734/mo
Rent Zestimate®
Find your next renter with Zillow Rental Manager. Plus, with online applications, you can quickly screen prospective tenants – for free.
$3,734/mo
Rent Zestimate®
Refinance and save
$4,693/mo
Est. payment
Refinancing to a lower rate could help reduce your monthly payments and save thousands over the life of the loan.
$4,693/mo
Est. payment
Explore your selling options
Work with a Zillow partner agent
Leverage their expertise and Zillow's premium Showcase listings to get your home seen by more buyers.
Get startedList with your own agent
Get your home in front of millions of buyers by listing it on Zillow.
Learn how to do itSell it yourself
Take full control of how buyers see your home on Zillow by listing For Sale by Owner (FSBO).
List your homeWhat's special
Paver patioCovered patioFire pit areaWalk-in closetStainless steel appliancesTile showerThree additional bedrooms
Zillow last checked:
Listing updated:
Listed by:
Amanda Bennett 503-502-3097,
NextHome Realty Connection
Bought with:
Brittany Gibbs, 201209867
Move Real Estate Inc
Source: RMLS (OR),MLS#: 323102796
Facts & features
Interior
Bedrooms & bathrooms
- Bedrooms: 4
- Bathrooms: 3
- Full bathrooms: 2
- Partial bathrooms: 1
- Main level bathrooms: 1
Rooms
- Room types: Den, Bedroom 2, Bedroom 3, Dining Room, Family Room, Kitchen, Living Room, Primary Bedroom
Primary bedroom
- Features: Soaking Tub, Walkin Closet, Walkin Shower, Wallto Wall Carpet
- Level: Upper
- Area: 288
- Dimensions: 16 x 18
Bedroom 2
- Features: Closet, Wallto Wall Carpet
- Level: Upper
- Area: 100
- Dimensions: 10 x 10
Bedroom 3
- Features: Closet, Wallto Wall Carpet
- Level: Upper
- Area: 110
- Dimensions: 10 x 11
Dining room
- Features: Exterior Entry, Laminate Flooring
- Level: Main
- Area: 117
- Dimensions: 13 x 9
Kitchen
- Features: Gas Appliances, Island, Microwave, Builtin Oven
- Level: Main
- Area: 117
- Width: 9
Living room
- Features: Builtin Features, Fireplace, High Ceilings, Laminate Flooring
- Level: Main
- Area: 352
- Dimensions: 16 x 22
Heating
- Forced Air, Fireplace(s)
Cooling
- Central Air
Appliances
- Included: Built-In Range, Dishwasher, Disposal, Gas Appliances, Microwave, Stainless Steel Appliance(s), Washer/Dryer, Built In Oven, Gas Water Heater
Features
- Ceiling Fan(s), Quartz, Soaking Tub, Closet, Kitchen Island, Built-in Features, High Ceilings, Walk-In Closet(s), Walkin Shower, Pantry
- Flooring: Laminate, Tile, Wall to Wall Carpet
- Windows: Vinyl Frames
- Basement: Crawl Space
- Number of fireplaces: 1
- Fireplace features: Gas
Interior area
- Total structure area: 2,379
- Total interior livable area: 2,379 sqft
Property
Parking
- Total spaces: 2
- Parking features: Driveway, On Street, Garage Door Opener, Attached
- Attached garage spaces: 2
- Has uncovered spaces: Yes
Accessibility
- Accessibility features: Garage On Main, Accessibility
Features
- Levels: Two
- Stories: 2
- Patio & porch: Covered Patio, Patio
- Exterior features: Yard, Exterior Entry
- Fencing: Fenced
- Has view: Yes
- View description: Trees/Woods
Lot
- Features: Corner Lot, Terraced, Sprinkler, SqFt 7000 to 9999
Details
- Parcel number: 05035213
Construction
Type & style
- Home type: SingleFamily
- Architectural style: Traditional
- Property subtype: Residential, Single Family Residence
Materials
- Cement Siding, Cultured Stone
- Foundation: Concrete Perimeter
- Roof: Composition
Condition
- Resale
- New construction: No
- Year built: 2022
Utilities & green energy
- Gas: Gas
- Sewer: Public Sewer
- Water: Public
- Utilities for property: Cable Connected
Green energy
- Energy generation: Solar Ready
Community & HOA
Community
- Security: Sidewalk
- Subdivision: Cereghino Farms
HOA
- Has HOA: Yes
- HOA fee: $468 annually
Location
- Region: Milwaukie
Financial & listing details
- Price per square foot: $292/sqft
- Tax assessed value: $712,484
- Annual tax amount: $7,848
- Date on market: 3/24/2026
- Cumulative days on market: 66 days
- Listing terms: Cash,Conventional,FHA,VA Loan
- Road surface type: Paved
Price history
| Date | Event | Price |
|---|---|---|
| 6/18/2026 | Sold | $695,000-0.6%$292/sqft |
Source:  RMLS (OR) #323102796 Report a problem RMLS (OR) #323102796 Report a problem | ||
| 5/29/2026 | Pending sale | $699,000$294/sqft |
Source:  NextHome #323102796 Report a problem NextHome #323102796 Report a problem | ||
| 5/22/2026 | Price change | $699,000-4.1%$294/sqft |
Source: RMLS (OR) #323102796 Report a problem | ||
| 4/15/2026 | Price change | $729,000-2.7%$306/sqft |
Source: RMLS (OR) #323102796 Report a problem | ||
| 3/25/2026 | Listed for sale | $749,000+6.7%$315/sqft |
Source: RMLS (OR) #323102796 Report a problem | ||
| 8/25/2022 | Sold | $702,000+0.3%$295/sqft |
Source: RMLS (OR) #22262785 Report a problem | ||
| 7/12/2022 | Pending sale | $699,901$294/sqft |
Source: RMLS (OR) #22262785 Report a problem | ||
| 6/29/2022 | Price change | $699,901-5.4%$294/sqft |
Source:  RE/MAX International #22262785 Report a problem RE/MAX International #22262785 Report a problem | ||
| 6/28/2022 | Price change | $739,901+5.7%$311/sqft |
Source: RE/MAX International #22262785 Report a problem | ||
| 6/27/2022 | Price change | $699,901-5.4%$294/sqft |
Source: RMLS (OR) #22262785 Report a problem | ||
| 5/20/2022 | Listed for sale | $739,901$311/sqft |
Source: RMLS (OR) #22262785 Report a problem | ||
Public tax history
| Year | Property taxes | Tax assessment |
|---|---|---|
| 2025 | $7,848 +14.6% | $400,708 +3% |
| 2024 | $6,847 +2.9% | $389,037 +3% |
| 2023 | $6,655 +185.9% | $377,706 +183.2% |
| 2022 | $2,328 +6.9% | $133,373 +3% |
| 2021 | $2,178 +3.4% | $129,489 +3% |
| 2020 | $2,107 | $125,718 |
Find assessor info on the county website
Neighborhood: 97222
Nearby homes

- $789,0004 bd2 ba2.2k sqft4829 SE Barbara Lynn Way, Milwaukie, OR 97222Sold
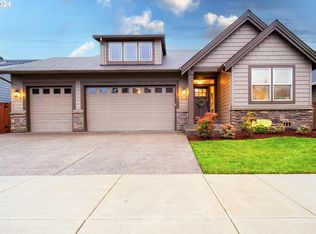
- $750,0004 bd3 ba2.4k sqft4843 SE Barbara Lynn Way, Milwaukie, OR 97222Sold
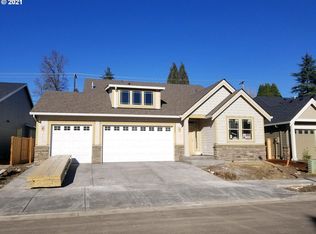
- $750,0004 bd3 ba2.4k sqft4843 SE Barbara Lynn Way, Portland, OR 97222Sold
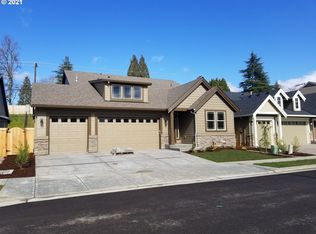
- $744,9004 bd3 ba2.4k sqft4843 Barbara Lynn Way, Milwaukie, OR 97222Off Market
- $761,2003 bd3 ba2.4k sqft4818 SE Barbara Lynn Way, Milwaukie, OR 97222Off Market
- $743,8003 bd2 ba2.2k sqft4857 SE Barbara Lynn Way, Milwaukie, OR 97222Off Market
- $765,6004 bd3 ba2.5k sqft4834 SE Barbara Lynn Way, Milwaukie, OR 97222Off Market
- $834,7008 bd3 ba4.6k sqft4809 SE Lake Rd, Milwaukie, OR 97222Off Market
Nearby schools
GreatSchools rating
- 6/10Milwaukie El Puente Elementary SchoolGrades: K-5Distance: 1.2 mi
- 3/10Rowe Middle SchoolGrades: 6-8Distance: 0.6 mi
- 2/10Milwaukie High SchoolGrades: 9-12Distance: 1.3 mi
Schools provided by the listing agent
- Elementary: Milwaukie
- Middle: Rowe
- High: Milwaukie
Source: RMLS (OR). This data may not be complete. We recommend contacting the local school district to confirm school assignments for this home.
Get a cash offer in 3 minutes
Find out how much your home could sell for in as little as 3 minutes with a no-obligation cash offer.
Estimated market value
$693,800
Get a cash offer in 3 minutes
Find out how much your home could sell for in as little as 3 minutes with a no-obligation cash offer.
Estimated market value
$693,800
- Oregon
- Clackamas County
- Milwaukie
- 97222
- 4813 SE Barbara Lynn Way
Nearby cities
Nearby neighborhoods
Nearby zip codes
Other Milwaukie Topics
