Here it is: that elusive single-level beauty you’ve been looking for. Set in sought-after Cereghino Farms, this home was quality built and has been lovingly maintained and upgraded. The popular layout features an open Great Room design with 3 bedrooms plus a versatile den (or 4th bedroom). The kitchen is gorgeous, with a large island, ample storage, and expansive counter space. In the impressive primary suite, you’ll find a lovely bathroom with a soaking tub and walk-in shower, as well as an enormous walk-in closet. High-quality custom blinds and shutters have been installed throughout the home. And the backyard…so pretty and well-utilized. The partially covered patio offers year-round use and opens to a flat, fenced, beautifully landscaped yard with custom lighting, hardscaping, and raised beds, along with flowers and fruit trees. The oversized 3-car garage with great storage rounds things out. Not to mention the perfect Milwaukie location: walk to North Clackamas Park/Dog Park, Bob’s Red Mill, Breakside Brewing, and more. New Seasons is just 1.5 miles away, and access to freeways and public transportation is stellar. Don’t miss this one!
Sold
$789,000
4829 SE Barbara Lynn Way, Milwaukie, OR 97222
4beds
2,254sqft
Residential, Single Family Residence
Built in 2020
7,840 Square Feet Lot
$776,800 Zestimate®
$350/sqft
$3,503 Estimated rent
Home value
$776,800
$738,000 - $816,000
$3,503/mo
Zestimate® history
Owner options
List your home for rent
$3,503/mo
Rent Zestimate®
Find your next renter with Zillow Rental Manager. Plus, with online applications, you can quickly screen prospective tenants – for free.
$3,503/mo
Rent Zestimate®
Refinance and save
$5,240/mo
Est. payment
Refinancing to a lower rate could help reduce your monthly payments and save thousands over the life of the loan.
$5,240/mo
Est. payment
Explore your selling options
Work with a Zillow partner agent
Leverage their expertise and Zillow's premium Showcase listings to get your home seen by more buyers.
Get startedList with your own agent
Get your home in front of millions of buyers by listing it on Zillow.
Learn how to do itSell it yourself
Take full control of how buyers see your home on Zillow by listing For Sale by Owner (FSBO).
List your homeWhat's special
Zillow last checked:
Listing updated:
Listed by:
Laura Lacey 503-321-2000,
Corcoran Prime
Bought with:
Brett Bissell, 201227742
Berkshire Hathaway HomeServices NW Real Estate
Source: RMLS (OR),MLS#: 24105929
Facts & features
Interior
Bedrooms & bathrooms
- Bedrooms: 4
- Bathrooms: 2
- Full bathrooms: 2
- Main level bathrooms: 2
Rooms
- Room types: Bedroom 4, Bedroom 2, Bedroom 3, Dining Room, Family Room, Kitchen, Living Room, Primary Bedroom
Primary bedroom
- Features: Closet Organizer, Ensuite, Walkin Closet, Wallto Wall Carpet
- Level: Main
Bedroom 2
- Features: Closet Organizer, Wallto Wall Carpet
- Level: Main
Bedroom 3
- Features: Closet Organizer, Wallto Wall Carpet
- Level: Main
Bedroom 4
- Features: French Doors, Closet, Wallto Wall Carpet
- Level: Main
Dining room
- Features: High Ceilings
- Level: Main
Kitchen
- Features: Gas Appliances, Island, Microwave, Pantry, Builtin Oven
- Level: Main
Living room
- Features: Builtin Features, Fireplace, High Ceilings
- Level: Main
Heating
- Forced Air 95 Plus, Fireplace(s)
Cooling
- Central Air
Appliances
- Included: Built In Oven, Built-In Range, Cooktop, Dishwasher, Disposal, Gas Appliances, Range Hood, Stainless Steel Appliance(s), Washer/Dryer, Microwave, Gas Water Heater
- Laundry: Laundry Room
Features
- Ceiling Fan(s), High Ceilings, Quartz, Closet, Closet Organizer, Kitchen Island, Pantry, Built-in Features, Walk-In Closet(s)
- Flooring: Tile, Wall to Wall Carpet
- Doors: Storm Door(s), French Doors
- Windows: Double Pane Windows, Vinyl Frames
- Number of fireplaces: 1
- Fireplace features: Gas
Interior area
- Total structure area: 2,254
- Total interior livable area: 2,254 sqft
Property
Parking
- Total spaces: 3
- Parking features: Driveway, Off Street, Garage Door Opener, Attached
- Attached garage spaces: 3
- Has uncovered spaces: Yes
Accessibility
- Accessibility features: Minimal Steps, One Level, Walkin Shower, Accessibility
Features
- Levels: One
- Stories: 1
- Patio & porch: Covered Patio, Porch
- Exterior features: Garden, Gas Hookup, Raised Beds, Yard
- Fencing: Fenced
Lot
- Size: 7,840 Square Feet
- Features: Terraced, Sprinkler, SqFt 7000 to 9999
Details
- Additional structures: GasHookup
- Parcel number: 05035214
Construction
Type & style
- Home type: SingleFamily
- Property subtype: Residential, Single Family Residence
Materials
- Cement Siding, Cultured Stone
- Foundation: Concrete Perimeter
- Roof: Composition
Condition
- Resale
- New construction: No
- Year built: 2020
Utilities & green energy
- Gas: Gas Hookup, Gas
- Sewer: Public Sewer
- Water: Public
Community & HOA
Community
- Security: Security System Leased
- Subdivision: Cereghino Farms
HOA
- Has HOA: Yes
- Amenities included: Commons
- HOA fee: $446 annually
Location
- Region: Milwaukie
Financial & listing details
- Price per square foot: $350/sqft
- Tax assessed value: $755,384
- Annual tax amount: $6,935
- Date on market: 9/5/2024
- Cumulative days on market: 5 days
- Listing terms: Cash,Conventional,Other
- Road surface type: Paved
Price history
| Date | Event | Price |
|---|---|---|
| 10/11/2024 | Sold | $789,000$350/sqft |
Source:  RMLS (OR) #24105929 Report a problem RMLS (OR) #24105929 Report a problem | ||
| 9/10/2024 | Pending sale | $789,000$350/sqft |
Source: RMLS (OR) #24105929 Report a problem | ||
| 9/5/2024 | Listed for sale | $789,000+19.5%$350/sqft |
Source: RMLS (OR) #24105929 Report a problem | ||
| 3/9/2021 | Sold | $660,000+0.8%$293/sqft |
Source: RMLS (OR) #21455013 Report a problem | ||
| 2/8/2021 | Pending sale | $654,902$291/sqft |
Source: RMLS (OR) #21455013 Report a problem | ||
| 2/5/2021 | Listed for sale | $654,902$291/sqft |
Source: RMLS (OR) #21455013 Report a problem | ||
Public tax history
| Year | Property taxes | Tax assessment |
|---|---|---|
| 2025 | $8,180 +14.6% | $417,782 +3% |
| 2024 | $7,136 +2.9% | $405,614 +3% |
| 2023 | $6,936 +5.9% | $393,800 +3% |
| 2022 | $6,551 +15.3% | $382,331 +13.2% |
| 2021 | $5,681 +169.6% | $337,771 +168.7% |
| 2020 | $2,107 | $125,718 |
Find assessor info on the county website
Neighborhood: 97222
Nearby homes
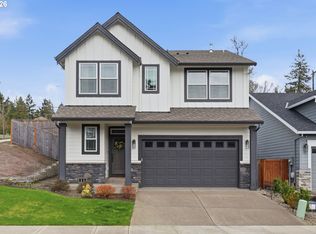
- $695,0004 bd3 ba2.3k sqft4813 SE Barbara Lynn Way, Milwaukie, OR 97222Sold
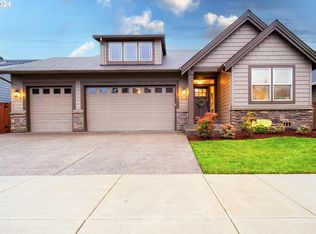
- $750,0004 bd3 ba2.4k sqft4843 SE Barbara Lynn Way, Milwaukie, OR 97222Sold
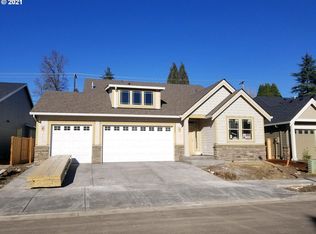
- $750,0004 bd3 ba2.4k sqft4843 SE Barbara Lynn Way, Portland, OR 97222Sold
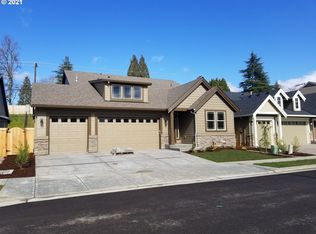
- $744,9004 bd3 ba2.4k sqft4843 Barbara Lynn Way, Milwaukie, OR 97222Off Market
- $739,3003 bd2 ba2.2k sqft4857 SE Barbara Lynn Way, Milwaukie, OR 97222Off Market
- $757,9003 bd3 ba2.4k sqft4818 SE Barbara Lynn Way, Milwaukie, OR 97222Off Market
- $804,7006 bd2 ba3.2k sqft4871 SE Barbara Lynn Way, Milwaukie, OR 97222Off Market
- $794,7005 bd2 ba3.2k sqft4871 SE Barbara Lynn Way, Portland, OR 97222Off Market
Nearby schools
GreatSchools rating
- 6/10Milwaukie El Puente Elementary SchoolGrades: K-5Distance: 1.2 mi
- 3/10Rowe Middle SchoolGrades: 6-8Distance: 0.6 mi
- 2/10Milwaukie High SchoolGrades: 9-12Distance: 1.3 mi
Schools provided by the listing agent
- Elementary: Milwaukie
- Middle: Rowe
- High: Milwaukie
Source: RMLS (OR). This data may not be complete. We recommend contacting the local school district to confirm school assignments for this home.
Get a cash offer in 3 minutes
Find out how much your home could sell for in as little as 3 minutes with a no-obligation cash offer.
Estimated market value
$776,800
Get a cash offer in 3 minutes
Find out how much your home could sell for in as little as 3 minutes with a no-obligation cash offer.
Estimated market value
$776,800
- Oregon
- Clackamas County
- Milwaukie
- 97222
- 4829 SE Barbara Lynn Way
Nearby cities
Nearby neighborhoods
Nearby zip codes
Other Milwaukie Topics
