Welcome to 4813 Terra Sole Place, Saint Cloud, FL 34771—a stunning two-story home designed for comfort, elegance, and multi-generational living. This spacious residence offers 5 bedrooms, 3.5 bathrooms, and an expansive floor plan, perfect for entertaining or accommodating extended family.
The home boasts two master suites—one conveniently located on the main floor and another upstairs—each featuring a luxurious ensuite bath and walk-in closet for ultimate privacy and relaxation.
The beautifully upgraded gourmet kitchen is a chef's dream, featuring Benton cabinets with crown molding, a built-in pantry, and exquisite Delicatus granite countertops. A charming breakfast nook flows seamlessly into the open-concept living and dining areas, while a formal dining room and separate formal living area provide elegant spaces for intimate gatherings.
Upstairs, a versatile loft offers the perfect space for a media room, home office, or playroom.
Don't miss your chance to own this exce
Sold for $515,000
$515,000
4813 Terra Sole Pl, Saint Cloud, FL 34771
5beds
3,318sqft
Single Family Residence
Built in 2017
7,405 Square Feet Lot
$497,600 Zestimate®
$155/sqft
$3,214 Estimated rent
Home value
$497,600
$448,000 - $552,000
$3,214/mo
Zestimate® history
Owner options
List your home for rent
$3,214/mo
Rent Zestimate®
Find your next renter with Zillow Rental Manager. Plus, with online applications, you can quickly screen prospective tenants – for free.
$3,214/mo
Rent Zestimate®
Refinance and save
$3,627/mo
Est. payment
Refinancing to a lower rate could help reduce your monthly payments and save thousands over the life of the loan.
$3,627/mo
Est. payment
Explore your selling options
Work with a Zillow partner agent
Leverage their expertise and Zillow's premium Showcase listings to get your home seen by more buyers.
Get startedList with your own agent
Get your home in front of millions of buyers by listing it on Zillow.
Learn how to do itSell it yourself
Take full control of how buyers see your home on Zillow by listing For Sale by Owner (FSBO).
List your homeWhat's special
Two master suitesVersatile loftHome officeBuilt-in pantryExquisite delicatus granite countertopsUpgraded gourmet kitchenCharming breakfast nook
Zillow last checked:
Listing updated:
Listed by:
Eugenia Hernandez 407-766-9673,
Premium Properties R.E. Svc.
Bought with:
Eugenia Hernandez, 3433867
Premium Properties R.E. Svc.
Source: Space Coast AOR,MLS#: 1039715
Facts & features
Interior
Bedrooms & bathrooms
- Bedrooms: 5
- Bathrooms: 4
- Full bathrooms: 3
- 1/2 bathrooms: 1
Bedroom 2
- Description: LuxuryShower - No Tub - Luxury Vinyl - Walk-in Closet Vinyl - Walk-in Closet
- Level: Second
- Area: 156
- Dimensions: 13.00 x 12.00
Bedroom 3
- Description: Luxury Vinyl - Built-in Closet
- Level: Second
- Area: 156
- Dimensions: 13.00 x 12.00
Bedroom 4
- Description: Luxury Vinyl - Built-in Closet
- Level: Second
- Area: 156
- Dimensions: 13.00 x 12.00
Primary bathroom
- Description: Luxury Vinyl - Walk-in Closet - Split Vanities
- Level: First
- Area: 221
- Dimensions: 17.00 x 13.00
Bonus room
- Description: Luxury Vinyl - Built-in Closet
- Level: First
- Area: 144
- Dimensions: 12.00 x 12.00
Dining room
- Description: Ceramic Tile
- Level: First
- Area: 144
- Dimensions: 12.00 x 12.00
Kitchen
- Description: Ceramic Tile
- Level: First
- Area: 110
- Dimensions: 10.00 x 11.00
Living room
- Description: Ceramic Tile
- Level: First
- Area: 144
- Dimensions: 12.00 x 12.00
Heating
- Central
Cooling
- Central Air
Appliances
- Included: Dishwasher, Disposal, Dryer, Electric Cooktop, Microwave, Refrigerator, Washer
- Laundry: Upper Level
Features
- Breakfast Bar, Ceiling Fan(s), Eat-in Kitchen, Entrance Foyer, Guest Suite, Open Floorplan, Primary Bathroom - Shower No Tub, Primary Bathroom - Tub with Shower, Primary Bathroom -Tub with Separate Shower, Primary Downstairs, Walk-In Closet(s)
- Flooring: Laminate, Tile
- Has fireplace: No
Interior area
- Total interior livable area: 3,318 sqft
Property
Parking
- Total spaces: 2
- Parking features: Attached
- Attached garage spaces: 2
Features
- Levels: Two
- Stories: 2
Lot
- Size: 7,405 Square Feet
- Features: Dead End Street, Few Trees
Details
- Additional parcels included: 1030155
- Parcel number: 06 26 31 0236 0001 0370
- Zoning description: Single Family
- Special conditions: Standard
Construction
Type & style
- Home type: SingleFamily
- Architectural style: Contemporary
- Property subtype: Single Family Residence
Materials
- Concrete, Stucco
Condition
- New construction: No
- Year built: 2017
Utilities & green energy
- Sewer: Public Sewer
- Water: Public
- Utilities for property: Cable Connected, Electricity Connected, Sewer Connected, Water Connected
Community & HOA
Community
- Subdivision: None
HOA
- Has HOA: Yes
- HOA fee: $210 quarterly
- HOA name: TERRA VISTA
- HOA phone: 407-455-5950
Location
- Region: Saint Cloud
Financial & listing details
- Price per square foot: $155/sqft
- Tax assessed value: $481,600
- Annual tax amount: $4,398
- Date on market: 3/11/2025
- Listing terms: Cash,Conventional,FHA,VA Loan
Price history
| Date | Event | Price |
|---|---|---|
| 8/28/2025 | Sold | $515,000-1.9%$155/sqft |
Source: Space Coast AOR #1039715 Report a problem | ||
| 7/23/2025 | Pending sale | $525,000$158/sqft |
Source:  Stellar MLS #O6251822 Report a problem Stellar MLS #O6251822 Report a problem | ||
| 5/16/2025 | Price change | $525,000-4.5%$158/sqft |
Source: Stellar MLS #O6251822 Report a problem | ||
| 2/26/2025 | Price change | $550,000-4.3%$166/sqft |
Source: Stellar MLS #O6251822 Report a problem | ||
| 1/16/2025 | Price change | $575,000-4%$173/sqft |
Source: Stellar MLS #O6251822 Report a problem | ||
| 10/24/2024 | Listed for sale | $599,000+62.6%$181/sqft |
Source: Stellar MLS #O6251822 Report a problem | ||
| 12/28/2017 | Sold | $368,400$111/sqft |
Source: Public Record Report a problem | ||
Public tax history
| Year | Property taxes | Tax assessment |
|---|---|---|
| 2025 | $4,665 +3.4% | $481,600 +0.3% |
| 2024 | $4,509 +2.5% | $480,200 +5.3% |
| 2023 | $4,398 +3.5% | $456,000 +23.3% |
| 2022 | $4,251 +1.1% | $369,900 +9.2% |
| 2021 | $4,204 +0.8% | $338,600 +6.9% |
| 2020 | $4,169 +1.3% | $316,600 -0.4% |
| 2019 | $4,116 | $318,000 +3.8% |
| 2018 | $4,116 -29.3% | $306,300 +580.7% |
| 2017 | $5,825 +708.7% | $45,000 +50% |
| 2016 | $720 +22.9% | $30,000 +5.3% |
| 2015 | $586 +3.1% | $28,500 +128% |
| 2014 | $569 | $12,500 |
Find assessor info on the county website
Neighborhood: 34771
Nearby homes
- $359,9003 bd2 ba1.7k sqft4811 Terra Sole Pl, Saint Cloud, FL 34771Off Market
- $551,1004 bd3 ba4.3k sqft4815 Terra Sole Pl, Saint Cloud, FL 34771Off Market
- $402,6003 bd2 ba2.2k sqft4809 Terra Sole Pl, Saint Cloud, FL 34771Off Market
- $352,5003 bd2 ba1.7k sqft4817 Terra Sole Pl, Saint Cloud, FL 34771Off Market
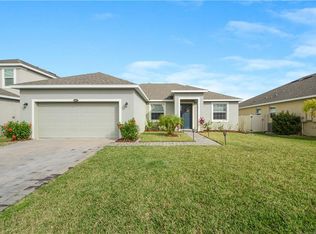
- $437,3004 bd3 ba2.5k sqft4812 Terra Sole Pl, Saint Cloud, FL 34771Off Market
- $359,5003 bd2 ba1.7k sqft4810 Terra Sole Pl, Saint Cloud, FL 34771Off Market
- $360,4003 bd2 ba1.7k sqft4807 Terra Sole Pl, Saint Cloud, FL 34771Off Market
- $399,9954 bd2 ba2.1k sqft4814 Terra Sole Pl, Saint Cloud, FL 34771Sold
Nearby schools
GreatSchools rating
- 4/10Lakeview Elementary SchoolGrades: PK-5Distance: 3.4 mi
- 6/10Narcoossee Middle SchoolGrades: 6-8Distance: 5.2 mi
- 5/10Harmony High SchoolGrades: 9-12Distance: 7.3 mi
Get a cash offer in 3 minutes
Find out how much your home could sell for in as little as 3 minutes with a no-obligation cash offer.
Estimated market value
$497,600
Get a cash offer in 3 minutes
Find out how much your home could sell for in as little as 3 minutes with a no-obligation cash offer.
Estimated market value
$497,600
- Florida
- Osceola County
- Saint Cloud
- 34771
- 4813 Terra Sole Pl
Nearby cities
Nearby neighborhoods
Nearby zip codes
Other Saint Cloud Topics
