This home is in a prime location on the West end of Morristown, near Panther Creek State Park. This 2 story home with partially finished basement offers 3 bedrooms, 2.5 bathrooms and 2 bonus rooms downstairs that can be used as guest bedrooms. Very nice, quiet neighborhood, home is in cul-de-sac and offers ample parking outside as well as a 2 car garage. This is a large .64 lot with fenced in backyard! Come watch your kids and dogs play in out back from the comfort of the covered deck with a fireplace!!
Sold for $532,000
$532,000
4813 Walnut Dr, Morristown, TN 37813
3beds
3,342sqft
Single Family Residence, Residential
Built in 1992
0.64 Acres Lot
$579,800 Zestimate®
$159/sqft
$3,044 Estimated rent
Home value
$579,800
$545,000 - $620,000
$3,044/mo
Zestimate® history
Owner options
List your home for rent
$3,044/mo
Rent Zestimate®
Find your next renter with Zillow Rental Manager. Plus, with online applications, you can quickly screen prospective tenants – for free.
$3,044/mo
Rent Zestimate®
Refinance and save
$3,149/mo
Est. payment
Refinancing to a lower rate could help reduce your monthly payments and save thousands over the life of the loan.
$3,149/mo
Est. payment
Explore your selling options
Work with a Zillow partner agent
Leverage their expertise and Zillow's premium Showcase listings to get your home seen by more buyers.
Get startedList with your own agent
Get your home in front of millions of buyers by listing it on Zillow.
Learn how to do itSell it yourself
Take full control of how buyers see your home on Zillow by listing For Sale by Owner (FSBO).
List your homeWhat's special
Covered deck
Zillow last checked:
Listing updated:
Listed by:
Jessee Cook 423-552-0881,
Castle & Associates Real Estate
Bought with:
Non Member
Non Member - Sales
Source: Lakeway Area AOR,MLS#: 700092
Facts & features
Interior
Bedrooms & bathrooms
- Bedrooms: 3
- Bathrooms: 3
- Full bathrooms: 2
- 1/2 bathrooms: 1
- Main level bathrooms: 2
Heating
- Heat Pump
Cooling
- Central Air, Heat Pump
Appliances
- Included: Dishwasher, Electric Oven, Electric Water Heater
- Laundry: Laundry Room
Features
- Ceiling Fan(s), See Remarks
- Flooring: Carpet, Ceramic Tile, Hardwood
- Basement: Finished,Partial
- Number of fireplaces: 3
Interior area
- Total structure area: 4,000
- Total interior livable area: 3,342 sqft
- Finished area above ground: 2,342
- Finished area below ground: 1,000
Property
Parking
- Total spaces: 8
- Parking features: Additional Parking, Garage Door Opener
- Attached garage spaces: 2
- Uncovered spaces: 6
Features
- Levels: Two
- Stories: 2
- Patio & porch: Covered, Deck
- Pool features: None
- Fencing: Back Yard,Wood
- Frontage type: See Remarks
Lot
- Size: 0.64 Acres
- Features: Back Yard, Cul-De-Sac
Details
- Parcel number: 040H A 022.00
- Special conditions: Standard
- Other equipment: Call Listing Agent
Construction
Type & style
- Home type: SingleFamily
- Architectural style: Craftsman
- Property subtype: Single Family Residence, Residential
Materials
- Brick, Vinyl Siding
- Foundation: Block
- Roof: Asphalt,Shingle
Condition
- New construction: No
- Year built: 1992
- Major remodel year: 1992
Utilities & green energy
- Sewer: Septic Tank
- Water: Public
- Utilities for property: Cable Available, Electricity Available, Natural Gas Available
Community & HOA
Community
- Features: Suburban
- Subdivision: Hickory Shadow
HOA
- Has HOA: Yes
- Services included: Maintenance Structure
- HOA fee: $65 annually
- HOA name: Hickory Shadows
Location
- Region: Morristown
Financial & listing details
- Price per square foot: $159/sqft
- Annual tax amount: $1,135
- Date on market: 6/12/2023
- Electric utility on property: Yes
Price history
| Date | Event | Price |
|---|---|---|
| 7/26/2023 | Sold | $532,000+0.4%$159/sqft |
Source:  Lakeway Area AOR #700092 Report a problem Lakeway Area AOR #700092 Report a problem | ||
| 6/13/2023 | Contingent | $529,900$159/sqft |
Source: Lakeway Area AOR #700092 Report a problem | ||
| 6/12/2023 | Listed for sale | $529,900$159/sqft |
Source: Lakeway Area AOR #700092 Report a problem | ||
Public tax history
Tax history is unavailable.
Neighborhood: 37813
Nearby homes
- $490,0003 bd3 ba3.3k sqft4813 Walnut Hill Dr, Morristown, TN 37814Sold

- $507,8003 bd3 ba3.2k sqft4831 Walnut Hill Dr, Morristown, TN 37814Off Market

- $422,2003 bd3 ba2.5k sqft4806 Walnut Hill Dr, Morristown, TN 37814Off Market
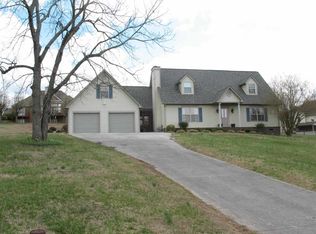
- $406,800-- bd2 ba2k sqft1436 Hickory Shadow Dr, Morristown, TN 37814Off Market
- $318,600-- bd1 ba1.3k sqft4830 Walnut Hill Dr, Morristown, TN 37814Off Market
- $409,6003 bd3 ba2.2k sqft1448 Hickory Shadow Dr, Morristown, TN 37814Off Market
- $410,2004 bd3 ba2.3k sqft4812 Walnut Hill Dr, Morristown, TN 37814Off Market
- $453,6004 bd3 ba2.5k sqft1418 Hickory Shadow Dr, Morristown, TN 37814Off Market
Nearby schools
GreatSchools rating
- 7/10Manley Elementary SchoolGrades: PK-5Distance: 2.8 mi
- 7/10West View Middle SchoolGrades: 6-8Distance: 3.1 mi
- 6/10Morristown West High SchoolGrades: 9-12Distance: 5 mi


Get pre-qualified for a loan
At Zillow Home Loans, we can pre-qualify you in as little as 5 minutes with no impact to your credit score.An equal housing lender. NMLS #10287.
- Tennessee
- Hamblen County
- Morristown
- 37813
- 4813 Walnut Dr
Nearby cities
Nearby zip codes
Other Morristown Topics
