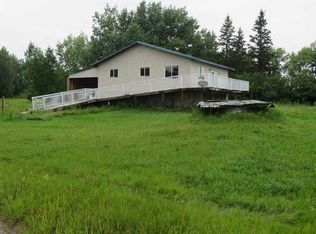
Welcome to this charming and character-filled home in the quiet, welcoming community of Eaglesham - offering small-town living with room to grow and two lots for the price of one! Whether you're dreaming of extra outdoor space, additional parking, future development potential, or simply more privacy, the second lot offers incredible versatility and value. Located approximately 1 hour from Grande Prairie and just 45 minutes from Peace River, Eaglesham is a peaceful community surrounded by beautiful countryside, making it an ideal place to slow down and enjoy a quieter pace of life. Step inside and you’ll immediately feel at home. A bright and inviting front entrance/boot room welcomes you in, highlighted by a large skylight that fills the space with natural light. The home features an open-concept layout that blends functionality with warmth and character, including exposed/open cabinetry, massive windows that flood the living areas with sunlight, and a cozy gas fireplace that creates the perfect atmosphere year-round. The spacious kitchen and dining area flow seamlessly together, with direct access to the back deck, an ideal spot for morning coffee, summer BBQs, or simply enjoying the peaceful surroundings. The home currently offers two good-sized bedrooms, with the option to easily convert one into two rooms if a third bedroom is needed. Downstairs, the full basement provides a blank canvas for future development, allowing you to customize the space to suit your needs. Outside, the generous yard offers endless possibilities with ample room for RV parking, gardening, entertaining, or simply enjoying the extra space that comes with owning an additional lot. Beautiful, functional, and full of charm, this is an incredible opportunity to enjoy affordable living in a friendly rural community.
For sale
C$141,000
4814 E 52nd St, Valleyview, AB T0H 3N0
2beds
1,056sqft
Single Family Residence
Built in 1964
1,306 Square Feet Lot
$-- Zestimate®
C$134/sqft
C$-- HOA
What's special
Charming and character-filled home
- 95 days
- 5
- 0
Zillow last checked:
Listing updated:
Listed by:
Amanda Lowe, Associate,
Exp Realty
Source: courtesy of Pillar9 System,MLS®#: A2316408 Originating MLS®#: Grande Prairie
Originating MLS®#: Grande PrairieFacts & features
Interior
Bedrooms & bathrooms
- Bedrooms: 2
- Bathrooms: 1
- Full bathrooms: 1
Other
- Level: Main
- Dimensions: 59`7" x 29`0"
Bedroom
- Level: Main
- Dimensions: 43`9" x 33`4"
Other
- Level: Main
- Dimensions: 0`0" x 0`0"
Heating
- Forced Air
Cooling
- None
Appliances
- Included: Electric Stove, Refrigerator, Washer/Dryer
- Laundry: In Basement
Features
- Ceiling Fan(s), Storage
- Flooring: Laminate, Linoleum
- Windows: Skylight(s), Window Coverings
- Basement: Full
- Number of fireplaces: 1
- Fireplace features: Gas
Interior area
- Total interior livable area: 1,056 sqft
Property
Parking
- Total spaces: 4
- Parking features: Parking Pad
- Has uncovered spaces: Yes
Features
- Levels: One
- Stories: 1
- Patio & porch: Deck
- Exterior features: Private Yard
- Fencing: Fenced
- Frontage length: 120.00M 393`9"
Lot
- Size: 1,306 Square Feet
- Features: Back Lane, Back Yard, Backs on to Park/Green Space, No Neighbours Behind
Details
- Additional structures: Shed(s)
- Parcel number: 57917457
- Zoning: RES
Construction
Type & style
- Home type: SingleFamily
- Architectural style: Bungalow
- Property subtype: Single Family Residence
Materials
- Vinyl Siding
- Foundation: Wood
- Roof: Asphalt Shingle
Condition
- New construction: No
- Year built: 1964
Community & HOA
Community
- Subdivision: NONE
HOA
- Has HOA: No
Location
- Region: Valleyview
Financial & listing details
- Price per square foot: C$134/sqft
- Date on market: 5/30/2026
- Inclusions: Some Furniture
Price history
Price history is unavailable.
Public tax history
Tax history is unavailable.
Climate risks
Neighborhood: T0H
Nearby schools
GreatSchools rating
No schools nearby
We couldn't find any schools near this home.
- C$80,0003 bd1 ba768 sqft4910 E 51st St, Valleyview, AB T0H3N0For Sale

- C$250,0004 bd2 ba1.5k sqft16 N Maplewood Ave, Watino, AB T0H3R0For Sale
- C$515,0004 bd2 ba1.9k sqft255025 N Township Rd #814, Md Of, AB T0H0L0For Sale
- C$65,0002 bd1 ba1.1k sqft765010A SW Range Road 30, Grande Prairie County No. 1, AB T0H0G0For Sale