Great opportunity to purchase a spacious single-story home with excellent potential. This property features 5 bedrooms (two bedrooms not permitted). The original living room was converted into two additional bedrooms; however, the wall can be removed to restore the living room and family room layout as originally designed. Situated on a large lot with pool and spa, plus potential RV access. Water heater and A/C unit are approximately 2 years old. Property is being sold as a short sale and is sold as-is. Don’t miss this great opportunity!
Pending
Price increase: $50K (6/4)
$350,000
4814 Monterrey Ave, Las Vegas, NV 89121
5beds
1,552sqft
Single Family Residence
Built in 1969
8,712 Square Feet Lot
$-- Zestimate®
$226/sqft
$-- HOA
What's special
Pool and spaLarge lotSpacious single-story home
- 152 days |
- 37 |
- 3 |
Zillow last checked:
Listing updated:
Listed by:
Cynthia Bologna-Rosenfeld BS.0000483 (702)501-1192,
Barrett & Co, Inc
Source: LVR,MLS#: 2757831 Originating MLS: Greater Las Vegas Association of Realtors Inc
Originating MLS: Greater Las Vegas Association of Realtors IncFacts & features
Interior
Bedrooms & bathrooms
- Bedrooms: 5
- Bathrooms: 2
- Full bathrooms: 1
- 3/4 bathrooms: 1
Primary bedroom
- Description: Bedroom With Bath Downstairs,Ceiling Light,Closet
- Dimensions: 13x14
Bedroom 2
- Description: Ceiling Fan,Ceiling Light,Closet
- Dimensions: 10x11
Bedroom 3
- Description: Ceiling Fan,Ceiling Light,Closet
- Dimensions: 10x11
Bedroom 4
- Description: Ceiling Light,Closet
- Dimensions: 9x10
Bedroom 5
- Description: Ceiling Light,Closet
- Dimensions: 9x9
Primary bathroom
- Description: Shower Only
Dining room
- Description: Dining Area
- Dimensions: 8x9
Kitchen
- Description: Breakfast Bar/Counter,Granite Countertops,Pantry,Tile Flooring
Living room
- Description: Front
- Dimensions: 14x12
Heating
- Central, Gas
Cooling
- Central Air, Electric
Appliances
- Included: Dryer, Dishwasher, Disposal, Gas Range, Microwave, Refrigerator, Washer
- Laundry: Gas Dryer Hookup, Main Level, Laundry Room
Features
- Bedroom on Main Level, Ceiling Fan(s), Primary Downstairs, Window Treatments
- Flooring: Tile
- Windows: Blinds
- Number of fireplaces: 1
- Fireplace features: Family Room, Wood Burning
Interior area
- Total structure area: 1,552
- Total interior livable area: 1,552 sqft
Video & virtual tour
Property
Parking
- Total spaces: 2
- Parking features: Attached, Exterior Access Door, Garage, Inside Entrance, Private, RV Potential, RV Access/Parking
- Attached garage spaces: 2
Features
- Stories: 1
- Exterior features: Private Yard
- Has private pool: Yes
- Pool features: In Ground, Private
- Has spa: Yes
- Fencing: Back Yard,Wood
Lot
- Size: 8,712 Square Feet
- Features: Landscaped, < 1/4 Acre
Details
- Parcel number: 16120511019
- Zoning description: Multi-Family
- Special conditions: Short Sale
- Horse amenities: None
Construction
Type & style
- Home type: SingleFamily
- Architectural style: One Story
- Property subtype: Single Family Residence
Materials
- Roof: Composition,Shingle
Condition
- Resale
- Year built: 1969
Utilities & green energy
- Electric: Photovoltaics None
- Sewer: Public Sewer
- Water: Public
- Utilities for property: Underground Utilities
Community & HOA
Community
- Subdivision: Plata Del Sol Sub Tr #2
HOA
- Has HOA: No
- Amenities included: None
Location
- Region: Las Vegas
Financial & listing details
- Price per square foot: $226/sqft
- Tax assessed value: $164,826
- Annual tax amount: $1,282
- Date on market: 2/19/2026
- Listing agreement: Exclusive Right To Sell
- Listing terms: Cash,Conventional
Estimated market value
Not available
Estimated sales range
Not available
$3,358/mo
Price history
| Date | Event | Price |
|---|---|---|
| 6/4/2026 | Pending sale | $350,000$226/sqft |
Source:  LVR #2757831 Report a problem LVR #2757831 Report a problem | ||
| 6/4/2026 | Price change | $350,000+16.7%$226/sqft |
Source: LVR #2757831 Report a problem | ||
| 2/24/2026 | Pending sale | $299,990$193/sqft |
Source: LVR #2757831 Report a problem | ||
| 2/19/2026 | Price change | $299,990-7.7%$193/sqft |
Source: LVR #2757831 Report a problem | ||
| 3/6/2024 | Listed for sale | $325,000-22.6%$209/sqft |
Source: LVR #2565345 Report a problem | ||
| 7/18/2022 | Sold | $420,000$271/sqft |
Source: LVR #2401302 Report a problem | ||
| 6/21/2022 | Pending sale | $420,000$271/sqft |
Source: LVR #2401302 Report a problem | ||
| 5/28/2022 | Listed for sale | $420,000+71.4%$271/sqft |
Source: LVR #2401302 Report a problem | ||
| 3/9/2018 | Sold | $245,000+0%$158/sqft |
Source: LVR #1958404 Report a problem | ||
| 1/18/2018 | Listed for sale | $244,900+41.6%$158/sqft |
Source: HomeSmart Encore #1958404 Report a problem | ||
| 9/21/2017 | Sold | $173,000+1.8%$111/sqft |
Source: LVR #1927469 Report a problem | ||
| 8/30/2017 | Listed for sale | $170,000-18.5%$110/sqft |
Source: Realty Marketing Group #1927469 Report a problem | ||
| 3/21/2017 | Sold | $208,713+68.3%$134/sqft |
Source: Public Record Report a problem | ||
| 3/11/1994 | Sold | $124,000$80/sqft |
Source: Public Record Report a problem | ||
Public tax history
| Year | Property taxes | Tax assessment |
|---|---|---|
| 2026 | $1,284 +8% | $57,689 -1.1% |
| 2025 | $1,189 +7.9% | $58,357 -5.8% |
| 2024 | $1,102 +8% | $61,935 +14.1% |
| 2023 | $1,020 +8% | $54,284 +11.5% |
| 2022 | $945 +7.8% | $48,675 +12% |
| 2021 | $877 +6.8% | $43,457 +4.4% |
| 2020 | $822 +4.8% | $41,630 +4.3% |
| 2019 | $784 -10.7% | $39,896 |
| 2018 | $878 | $39,896 +1.7% |
| 2017 | $878 | $39,246 +8.7% |
| 2016 | $878 +20.1% | $36,104 +4.6% |
| 2015 | $731 +3% | $34,523 +31% |
| 2014 | $710 | $26,357 |
| 2013 | -- | $26,357 +15.7% |
| 2012 | -- | $22,784 -23.8% |
| 2011 | -- | $29,895 +18.9% |
| 2010 | -- | $25,147 -36.7% |
| 2009 | -- | $39,700 |
| 2008 | -- | $39,700 -36.8% |
| 2007 | -- | $62,769 +19.8% |
| 2006 | -- | $52,373 +35.2% |
| 2005 | -- | $38,731 +13.6% |
| 2004 | -- | $34,083 +0.7% |
| 2003 | -- | $33,859 -0.7% |
| 2002 | -- | $34,100 +7.6% |
| 2001 | -- | $31,700 |
Find assessor info on the county website
Monthly payment
Est. payment
Payment breakdown
Explore the cost of this home by adjusting the details. Changes won't be saved.Climate risks
Neighborhood: Paradise
Nearby schools
GreatSchools rating
- 5/10William E Ferron Elementary SchoolGrades: PK-5Distance: 0.2 mi
- 4/10C W Woodbury Middle SchoolGrades: 6-8Distance: 1.2 mi
- 2/10Chaparral High SchoolGrades: 9-12Distance: 1.1 mi
Schools provided by the listing agent
- Elementary: Ferron, William,Ferron, William
- Middle: Woodbury C. W.
- High: Chaparral
Source: LVR. This data may not be complete. We recommend contacting the local school district to confirm school assignments for this home.
- $294,9003 bd1 ba1.1k sqft4804 Monterrey Ave, Las Vegas, NV 89121Off Market
- $381,5004 bd2 ba1.7k sqft4824 Monterrey Ave, Las Vegas, NV 89121Off Market
- $444,9004 bd3 ba2.1k sqft4815 El Tesoro Ave, Las Vegas, NV 89121For Sale
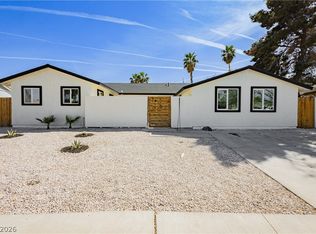
- $382,1004 bd2 ba1.7k sqft4807 El Tesoro Ave, Las Vegas, NV 89121Off Market
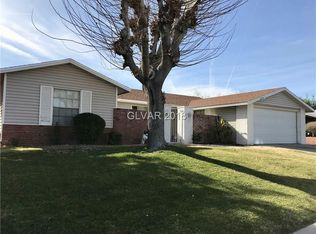
- $430,0005 bd3 ba1.9k sqft4823 El Tesoro Ave, Las Vegas, NV 89121Sold
- $442,0005 bd4 ba2.1k sqft4794 Monterrey Ave, Las Vegas, NV 89121Sold
- $356,2003 bd2 ba1.6k sqft4834 Monterrey Ave, Las Vegas, NV 89121Off Market
- $402,7004 bd2 ba1.6k sqft4149 Sheppard Dr, Las Vegas, NV 89121Off Market
A local agent can set up tours, give advice and negotiate with sellers.
Similar homes
- $375,0004 bd2 ba1.3k sqft4643 Califa Dr, Las Vegas, NV 89122For Sale
 MLS ID #2799958, Yasmin E. Smith, Century 21 Americana. LVR
 - $318,0003 bd2 ba1.7k sqft2548 Malabar Ave, Las Vegas, NV 89121For Sale
 MLS ID #2792172, Kathryn M. Johnson, Compass Realty & Management. LVR
 - $479,9004 bd2 ba1.5k sqft4766 S Mojave Rd, Las Vegas, NV 89121For Sale
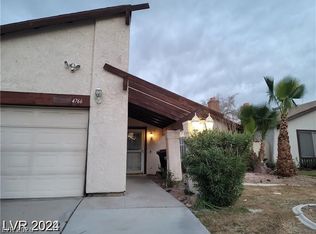 MLS ID #2772396, Brandy J. White Elk, Innovative Real Estate Strateg. LVR
 - $340,0004 bd2 ba1.7k sqft1909 Leona St, Las Vegas, NV 89106For Sale
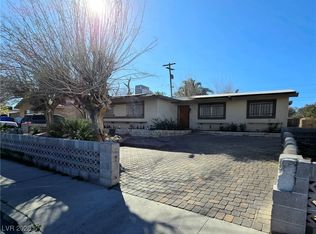 MLS ID #2749652, Juan Barba, United Realty Group. LVR
 - $315,0005 bd2 ba1.5k sqft433 N 22nd St, Las Vegas, NV 89101For SaleMLS ID #2760831, Richard J. Brenkus, Keller Williams MarketPlace. LVR
- $399,9995 bd3 ba1.4k sqft4900 E Washington Ave, Las Vegas, NV 89110For SaleMLS ID #2779698, Asalia McInerney, United Realty Group. LVR
- $310,0003 bd3 ba1.3k sqft5269 Tipper Ave, Las Vegas, NV 89122For SaleMLS ID #2786452, Izequiel Panaco-Fierro, Las Vegas Real Estate Speciali. LVR
- $320,9003 bd2 ba1.7k sqft3711 Casey Dr, Las Vegas, NV 89120For SaleMLS ID #2774505, Yvonne Thompson, Realty Executives of SNV. LVR
- $409,9003 bd3 ba2k sqft3797 Monument St, Las Vegas, NV 89121For SaleMLS ID #2777630, Angel Bothof, Angel Bothof. LVR
- $374,9003 bd2 ba1.3k sqft2105 El Greco St, Las Vegas, NV 89102For SaleMLS ID #2795120, Vicente Delgadillo, General Realty Group Inc. LVR
- $394,9002 bd1 ba910 sqft45 Logan Ct, Las Vegas, NV 89110For SaleMLS ID #2772260, Brandy J. White Elk, Innovative Real Estate Strateg. LVR
- $329,9993 bd2 ba1.1k sqft4202 Paramount St, Las Vegas, NV 89115For SaleMLS ID #2797764, Sandra Flores-Banyai, United Realty Group. LVR
- $365,0003 bd2 ba1.2k sqft5516 Deodar Dr, Las Vegas, NV 89108For SaleMLS ID #2799514, Duffy Tarantino, Realty ONE Group, Inc. LVR
- $429,9003 bd2 ba1.7k sqft2459 Domingo St, Las Vegas, NV 89121For SaleMLS ID #2772389, Brandy J. White Elk, Innovative Real Estate Strateg. LVR
- $415,0003 bd2 ba1.9k sqft3562 Driving Range St, Las Vegas, NV 89122For SaleMLS ID #2733157, Rosaliza Ongtengco, Compass Realty & Management. LVR
- $289,9003 bd2 ba1.3k sqft3560 Estes Park Dr, Las Vegas, NV 89122For SaleMLS ID #2774349, Angel Bothof, Angel Bothof. LVR
- $340,0003 bd1 ba1k sqft1908 Linden Ave, Las Vegas, NV 89101For SaleMLS ID #2777399, Victor Alvarez, Perla Herrera Realty. LVR
- $410,0004 bd3 ba2k sqft2093 Club Crest Way, Henderson, NV 89014For SaleMLS ID #2796162, Kathy L. Arrington, Valleywide Realty & Investment. LVR
- $390,0003 bd2 ba1.2k sqft1325 Finale Ln, Las Vegas, NV 89119For SaleMLS ID #2791869, Danielle Roberts, Executive Realty Services. LVR
- $389,8883 bd2 ba1.3k sqft7300 Young Doe Ave, Las Vegas, NV 89130For SaleMLS ID #2801591, John W. Bostedt, Western Realty. LVR
