Discover unparalleled comfort and modern living in this charming single-story residence, perfectly situated near dining, shopping, and freeway access for daily conveniences. This home offers a seamless blend of style and functionality, ideal for those seeking a tranquil retreat with convenient access to the city. The well-maintained facade, featuring stucco construction and a cheerful green door, creates an inviting first impression. A desert-friendly landscape surrounds the property, complete with secure fencing and a low-maintenance yard. Enjoy abundant natural light throughout the spacious 2,124-square-foot living area, which includes four bedrooms and three bathrooms. The open-concept kitchen and living area is naturally illuminated, showcasing a sleek, oversized kitchen island, brand-new custom cabinets with matte-black hardware, crisp white quartz counters, a stainless-steel undermount sink, and stainless-steel appliances, including a microwave, with seamless outdoor access. The spacious, airy living areas feature durable, low-maintenance luxury vinyl plank flooring and a contemporary ceiling fan, offering versatile living options. Bedrooms provide comfortable living with new soft carpeting, functional closet space, vaulted ceilings, and modern ceiling fans. Refined bathrooms boast contemporary vanities, spacious countertops, sleek fixtures, and elegant shower tile. A well-lit laundry room provides essential utility space. An additional living area with a separate private entry, a kitchenette, and a private bath offers an ideal guest suite or multigenerational living space. The property sits on a generous lot, offering a private backyard with side-gate access, a gated courtyard, and a patio, creating an ideal space for secluded outdoor enjoyment and future landscaping. This spacious yard is perfect for alfresco dining and entertaining. The entire home features fresh paint, providing a clean and inviting atmosphere.
Active under contract
Price cut: $5K (7/15)
$444,900
4815 El Tesoro Ave, Las Vegas, NV 89121
4beds
2,124sqft
:
Get pre-qualified$2,804/mo
Single Family Residence
Built in 1968
8,712 Square Feet Lot
$-- Zestimate®
$209/sqft
$-- HOA
What's special
Stucco constructionCrisp white quartz countersSecure fencingGenerous lotFunctional closet spaceWell-lit laundry roomGated courtyard
- 47 days |
- 751 |
- 72 |
Zillow last checked:
Listing updated:
Listed by:
Simone Powell B.1001693 702-927-3382,
Blackstone Realty & PM
Source: LVR,MLS#: 2789506 Originating MLS: Greater Las Vegas Association of Realtors Inc
Originating MLS: Greater Las Vegas Association of Realtors IncFacts & features
Interior
Bedrooms & bathrooms
- Bedrooms: 4
- Bathrooms: 3
- Full bathrooms: 1
- 3/4 bathrooms: 2
Primary bedroom
- Description: Bedroom With Bath Downstairs,Ceiling Fan,Downstairs,Walk-In Closet(s)
- Dimensions: 15x12
Bedroom 2
- Description: Ceiling Light,Closet,Downstairs
- Dimensions: 11x10
Bedroom 3
- Description: Ceiling Light,Closet,Downstairs
- Dimensions: 12x10
Bedroom 4
- Description: Ceiling Fan,Closet,Downstairs,With Bath
- Dimensions: 19x14
Primary bathroom
- Description: Dual Flush Toilet,Shower Only
Dining room
- Description: Dining Area,Family Room/Dining Combo,Living Room/Dining Combo
- Dimensions: 19x16
Family room
- Description: Ceiling Fan,Downstairs,Separate Family Room,Vaulted Ceiling
- Dimensions: 22x14
Kitchen
- Description: Custom Cabinets,Island,Lighting Recessed,Luxury Vinyl Plank,Quartz Countertops,Stainless Steel Appliances
Heating
- Central, Gas
Cooling
- Central Air, Electric
Appliances
- Included: Dishwasher, Electric Range, Disposal, Microwave
- Laundry: Electric Dryer Hookup, Main Level, Laundry Room
Features
- Bedroom on Main Level, Ceiling Fan(s), Primary Downstairs
- Flooring: Carpet, Luxury Vinyl Plank
- Windows: Double Pane Windows
- Has fireplace: No
Interior area
- Total structure area: 2,124
- Total interior livable area: 2,124 sqft
Video & virtual tour
Property
Parking
- Parking features: Open
- Has uncovered spaces: Yes
Features
- Stories: 1
- Patio & porch: Patio
- Exterior features: Courtyard, Patio, Private Yard
- Fencing: Block,Back Yard,Wood
Lot
- Size: 8,712 Square Feet
- Features: Desert Landscaping, Landscaped, < 1/4 Acre
Details
- Parcel number: 16120510016
- Zoning description: Single Family
- Horse amenities: None
Construction
Type & style
- Home type: SingleFamily
- Architectural style: One Story
- Property subtype: Single Family Residence
Materials
- Frame, Stucco, Drywall
- Roof: Composition,Shingle
Condition
- Resale
- Year built: 1968
Utilities & green energy
- Electric: Photovoltaics None
- Sewer: Public Sewer
- Water: Public
- Utilities for property: Above Ground Utilities, Underground Utilities
Green energy
- Energy efficient items: Windows
Community & HOA
Community
- Subdivision: Plata Del Sol Sub Tr #1
HOA
- Has HOA: No
- Amenities included: None
Location
- Region: Las Vegas
Financial & listing details
- Price per square foot: $209/sqft
- Tax assessed value: $90,851
- Annual tax amount: $895
- Date on market: 6/6/2026
- Listing agreement: Exclusive Right To Sell
- Listing terms: Cash,Conventional,FHA,VA Loan
- Ownership: Single Family Residential
Estimated market value
Not available
Estimated sales range
Not available
Not available
Price history
| Date | Event | Price |
|---|---|---|
| 7/19/2026 | Contingent | $444,900$209/sqft |
Source:  LVR #2789506 Report a problem LVR #2789506 Report a problem | ||
| 7/15/2026 | Price change | $444,900-1.1%$209/sqft |
Source: LVR #2789506 Report a problem | ||
| 6/6/2026 | Listed for sale | $449,900$212/sqft |
Source: LVR #2789506 Report a problem | ||
| 6/6/2026 | Listing removed | $449,900$212/sqft |
Source: LVR #2762712 Report a problem | ||
| 4/23/2026 | Contingent | $449,900$212/sqft |
Source: LVR #2762712 Report a problem | ||
| 4/19/2026 | Listed for sale | $449,900$212/sqft |
Source: LVR #2762712 Report a problem | ||
| 4/10/2026 | Contingent | $449,900$212/sqft |
Source: LVR #2762712 Report a problem | ||
| 4/6/2026 | Price change | $449,900-3.2%$212/sqft |
Source: LVR #2762712 Report a problem | ||
| 3/9/2026 | Listed for sale | $465,000+220.7%$219/sqft |
Source: LVR #2762712 Report a problem | ||
| 5/21/2021 | Sold | $145,000-17.1%$68/sqft |
Source: Public Record Report a problem | ||
| 5/5/2016 | Sold | $175,000+2.9%$82/sqft |
Source: LVR #1608873 Report a problem | ||
| 3/31/2016 | Pending sale | $170,000$80/sqft |
Source: RE/MAX Excellence #1608873 Report a problem | ||
| 3/25/2016 | Listed for sale | $170,000$80/sqft |
Source: RE/MAX Excellence #1608873 Report a problem | ||
| 3/4/2016 | Pending sale | $170,000$80/sqft |
Source: RE/MAX Excellence #1608873 Report a problem | ||
| 2/18/2016 | Listed for sale | $170,000+120.8%$80/sqft |
Source: RE/MAX Excellence #1608873 Report a problem | ||
| 2/25/2010 | Sold | $77,000+6.2%$36/sqft |
Source: Public Record Report a problem | ||
| 1/2/2010 | Price change | $72,500-61.1%$34/sqft |
Source: foreclosure.com Report a problem | ||
| 12/11/2009 | Listed for sale | -- |
Source: foreclosure.com Report a problem | ||
| 11/30/2009 | Sold | $186,242-5%$88/sqft |
Source: Public Record Report a problem | ||
| 6/25/2004 | Sold | $196,000+27.3%$92/sqft |
Source: Public Record Report a problem | ||
| 8/26/2003 | Sold | $154,000$73/sqft |
Source: Public Record Report a problem | ||
Public tax history
| Year | Property taxes | Tax assessment |
|---|---|---|
| 2026 | $898 +8% | $31,798 -2.1% |
| 2025 | $832 +7.9% | $32,472 -16.1% |
| 2024 | $771 -74.2% | $38,690 -23.8% |
| 2023 | $2,991 +261.5% | $50,766 +11.6% |
| 2022 | $827 +7.8% | $45,471 +12.7% |
| 2021 | $768 -21.5% | $40,347 +4.5% |
| 2020 | $978 -15.6% | $38,594 +8.1% |
| 2019 | $1,159 +80.5% | $35,696 |
| 2018 | $642 | $35,696 +2.6% |
| 2017 | $642 | $34,807 +10.1% |
| 2016 | $642 +0.4% | $31,616 +4.6% |
| 2015 | $640 +3% | $30,236 +31.5% |
| 2014 | $621 | $22,996 |
| 2013 | -- | $22,996 +15.3% |
| 2012 | -- | $19,939 -23.7% |
| 2011 | -- | $26,137 +17.9% |
| 2010 | -- | $22,161 -37.6% |
| 2009 | -- | $35,501 |
| 2008 | -- | $35,501 -39.7% |
| 2007 | -- | $58,879 +21.1% |
| 2006 | -- | $48,623 +35.6% |
| 2005 | -- | $35,861 +14.7% |
| 2004 | -- | $31,276 +0.7% |
| 2003 | -- | $31,056 -0.9% |
| 2002 | -- | $31,350 +7.9% |
| 2001 | -- | $29,060 |
Find assessor info on the county website
Monthly payment
Est. payment
Payment breakdown
Explore the cost of this home by adjusting the details. Changes won't be saved.Climate risks
Neighborhood: Paradise
Nearby schools
GreatSchools rating
- 5/10William E Ferron Elementary SchoolGrades: PK-5Distance: 0.2 mi
- 4/10C W Woodbury Middle SchoolGrades: 6-8Distance: 1.2 mi
- 2/10Chaparral High SchoolGrades: 9-12Distance: 1.1 mi
Schools provided by the listing agent
- Elementary: Ferron, William,Ferron, William
- Middle: Woodbury C. W.
- High: Chaparral
Source: LVR. This data may not be complete. We recommend contacting the local school district to confirm school assignments for this home.
- $382,1004 bd2 ba1.7k sqft4807 El Tesoro Ave, Las Vegas, NV 89121Off Market
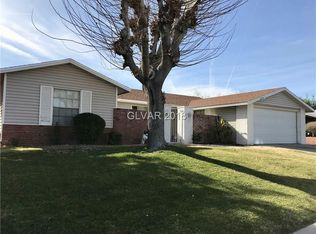
- $430,0005 bd3 ba1.9k sqft4823 El Tesoro Ave, Las Vegas, NV 89121Sold

- $350,0005 bd2 ba1.5k sqft4814 Monterrey Ave, Las Vegas, NV 89121Pending

- $295,9003 bd1 ba1.1k sqft4804 Monterrey Ave, Las Vegas, NV 89121Off Market
- $380,3004 bd2 ba1.7k sqft4824 Monterrey Ave, Las Vegas, NV 89121Off Market
- $402,7004 bd2 ba1.6k sqft4149 Sheppard Dr, Las Vegas, NV 89121Off Market
- $324,9003 bd2 ba1.2k sqft4795 El Tesoro Ave, Las Vegas, NV 89121Off Market
- $420,0003 bd2 ba1.6k sqft4818 El Tesoro Ave, Las Vegas, NV 89121Sold
A local agent can set up tours, give advice and negotiate with sellers.
Similar homes
- $489,9004 bd3 ba1.9k sqft4204 Grace St, Las Vegas, NV 89121For Sale
 MLS ID #2793022, Gabriela Ravelo, Galindo Group Real Estate. LVR
 - $460,0004 bd2 ba2.1k sqft4681 Lancer Way, Las Vegas, NV 89121For Sale
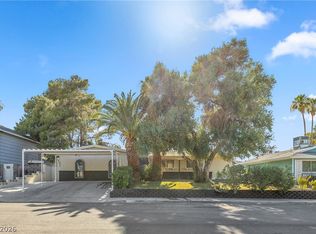 MLS ID #2791160, Paula A. Lovejoy, United Realty Group. LVR
 - $415,0004 bd2 ba1.4k sqft4378 Swandale Ave, Las Vegas, NV 89121For Sale
 MLS ID #2797286, Disley Donate Gonzalez, Realty ONE Group, Inc. LVR
 - $499,9995 bd3 ba2.1k sqft4185 Vancouver Ave, Las Vegas, NV 89121For Sale
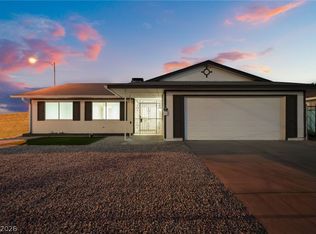 MLS ID #2789571, James Bandy, Platinum Real Estate Prof. LVR
 - $450,0005 bd2 ba1.7k sqft2935 Boise St, Las Vegas, NV 89121For SaleMLS ID #2779672, Juan Lopez, Realty of America LLC. LVR
- $460,0004 bd2 ba1.6k sqft2535 Congress Ave, Las Vegas, NV 89121For SaleMLS ID #2794301, Juan Lopez, Realty of America LLC. LVR
- $469,0003 bd2 ba1.6k sqft3313 El Camino Real, Las Vegas, NV 89121For SaleMLS ID #2788253, Julio C. Carrillo, United Realty Group. LVR
- $544,9994 bd3 ba2.1k sqft3670 Chama Ave, Las Vegas, NV 89121For SaleMLS ID #2797397, Marisol Espinosa, Signature Real Estate Group. LVR
- $415,0004 bd3 ba2k sqft3750 Pilgrim St, Las Vegas, NV 89121For SaleMLS ID #2793102, Ashley S. Lee, Keller Williams Realty Las Veg. LVR
- $429,9994 bd3 ba1.6k sqft923 Laramore Dr, Las Vegas, NV 89119For SaleMLS ID #2795750, Emma P. Guerra Minero, Advent Realty Elite. LVR
- $492,9004 bd2 ba1.6k sqft4715 Idaho Ave, Las Vegas, NV 89104For SaleMLS ID #2793261, Joshua LaFond, Platinum Real Estate Prof. LVR
- $509,9995 bd3 ba2.1k sqft2550 Vegas Valley Dr, Las Vegas, NV 89121For SaleMLS ID #2791687, James Bandy, Platinum Real Estate Prof. LVR
- $499,9003 bd2 ba1.6k sqft5630 Neosho St, Las Vegas, NV 89120For SaleMLS ID #2801144, Noah Bates, Rustic Properties. LVR
- $499,9954 bd3 ba2k sqft2454 Winterwood Blvd, Las Vegas, NV 89142For SaleMLS ID #2787057, Kevin Goujon, Infinity Brokerage. LVR
- $629,9994 bd3 ba2.4k sqft3660 Cherokee Ave E, Las Vegas, NV 89121For SaleMLS ID #2798520, Sophia Avila Ruelas, Simply Vegas. LVR
- $549,8887 bd3 ba2.1k sqft3825 Raymert Dr, Las Vegas, NV 89121For SaleMLS ID #2765153, Kenia V de Mendoza, Advent Realty Elite. LVR
- $389,5003 bd3 ba1.5k sqft59 Sirnoble St, Las Vegas, NV 89110For SaleMLS ID #2801742, Jamie Kirk, Alchemy Investments RE. LVR
- $479,9994 bd3 ba1.7k sqft1522 Exley Ave, Las Vegas, NV 89104For SaleMLS ID #2788810, Gabriela Ravelo, Galindo Group Real Estate. LVR
- $489,0004 bd3 ba1.6k sqft5420 Oxbow St, Las Vegas, NV 89119For SaleMLS ID #2789420, Gabriela Ravelo, Galindo Group Real Estate. LVR
- $425,0003 bd3 ba1.2k sqft4424 Ash Ave, Las Vegas, NV 89110For SaleMLS ID #2798086, Lynn Robles, Keller Williams MarketPlace. LVR
