Skip main navigation
Off market
  • $477,100

    4814 Pennington Ct, Wilmington, DE 19808

    3beds
    2,725sqft
    SingleFamily
    Built in 1972
    0.29 Acres Lot
    $477,100 Zestimate®
    $175/sqft
    $2,835 Estimated rent

    Home value

    $477,100

    $439,000 - $520,000

    $2,835/mo

    Zestimate® history
    Loading
    Loading...

    Owner options

    List your home for rent

    $2,835/mo

    Rent Zestimate®

    Find your next renter with Zillow Rental Manager. Plus, with online applications, you can quickly screen prospective tenants – for free.

    Learn more

    $2,835/mo

    Rent Zestimate®

    Refinance and save

    $2,926/mo

    Est. payment

    Refinancing to a lower rate could help reduce your monthly payments and save thousands over the life of the loan.

    See today's rates

    $2,926/mo

    Est. payment

    Explore your selling options

    Work with a Zillow partner agent

    Leverage their expertise and Zillow's premium Showcase listings to get your home seen by more buyers.

    Get started

    List with your own agent

    Get your home in front of millions of buyers by listing it on Zillow.

    Learn how to do it

    Sell it yourself

    Take full control of how buyers see your home on Zillow by listing For Sale by Owner (FSBO).

    List your home

    What's special

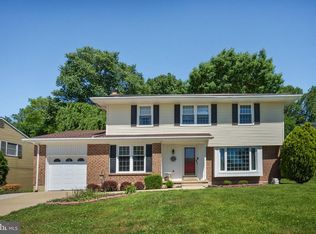
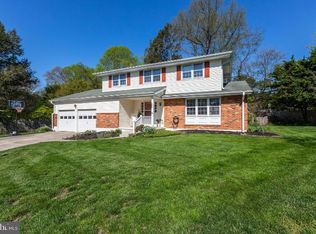
    Lovely modern interior, laid-back LL, lush landscaping and lots of space in this Linden Heath home! Tucked in slightly rolling hills of suburbia Pike Creek, this 3BRs/2 1/2 bath raised ranch is perched on edge of cul-de-sac and has zero through traffic, offering serene ambiance. Its stone exterior is accented with black shutters and square landscaped bed dotted with brilliant red, purple and yellow blooms and flowering tree front open patio, while dual-width driveway leads to 2-car garage. Recent updates to home include new 6-panel doors, new front/storm doors, new appliances, and newer windows. Ceramic tile foyer is inviting and made charming by adjacent closet opened up to serve instead as alcove where bench and hooks are practical, and above prints and sconces are pretty! Dove-gray paint modernizes home and wall of gray-patterned wallpaper doubles as wall art. Original rich hardwood floors envelope most of main floor, starting with 4 steps that lead up to hall and principal living space. Hallway straight from foyer features roomy DD pantry and sizable coat closet and leads back to kitchen. Oversized entry to right leads into sunlit LR where 2 big windows on front wall are source of natural light, and welcome views to green, flat front yard and quiet hum of neighborhood. Just beyond through 2nd oversize entrance is dining room/nook, where table adequately fits flushed against wall with accompanying chairs. Tan ceramic tile floor defines boundaries of this updated kitchen of light cherry cabinets with pewter pulls, Corian countertops, charcoal-tone LG/Whirlpool SS appliances with flat cooktop and, between dining nook and kitchen, three windows provide clear views to large, level, private backyard with 6-ft.-fence encircling it. Backyard is ideal for everything from family kickball games and baseball catches to weekend BBQs and parties and picnics! Off LR is door that leads back to BR wing of home, offering easy solution when privacy and peacefulness are desired. Linen closet sits along wide, hardwood hallway. Full bath of light pink-hued and cream tile offers soft and subdued color, and coordinates with oak vanity, tub/shower and trio of pewter bar lighting. 2 secondary BRs tout ample square footage, abundant sunlight, and sizable closets. MBR also has continued hardwood floors and, along with DD closet, has its own private full bath with ceramic tile floor, oak vanity, gold-trimmed shower and 2 matching gold cylinder lights. Off kitchen, steps lead down to newly-painted garage and whimsical, daffodil yellow door with large square glass and interior blinds, and out to screened-in porch. This enchanting space is tucked off main part and features 2 exposed stone walls, soaring ceilings with ceiling fan, and views to tree-edged, open and sure-to-be-enjoyed fenced-in backyard. True delight! LL is sequence of spaces! Large room with waterproof floor and under-steps storage could potentially be nice-size laundry room, since plumbing is already intact, tucked-away office or craft room. Full-fledged living space defines this expansive approximately 35 x 13 FR. Even with oversized sprawling sectional, ottoman and coffee table there is still space that could easily fit pool table, fuse ball table or quite likely both! 3 transom-type windows stretch across one wall, while working stone wood-burning FP dominates back wall. Conveniently, upgraded stone tile floor PR with cherry vanity and granite top, European-style basin and ceramic glass tile backsplash in colors of taupe, chocolate and burnt almond offers convenient usage for screened-in porch, as well as LL. Huge unfinished space is home to shelving and storage, along with W & D, and fitness area. Walkable to Pike Creek Shopping Center and Linden Hill Station, 5 mins. to heart of Hockessin and equally 15 mins. to Newark and Wilmington, this home is positioned to take advantage of its countryside surround, yet be convenient to real-life. Perk-filled home on Pennington Ct.!

    This property is off market, which means it's not currently listed for sale or rent on Zillow. This may be different from what's available on other websites or public sources.
    Facts & features

    Interior

    Bedrooms & bathrooms
    • Bedrooms: 3
    • Bathrooms: 3
    • Full bathrooms: 2
    • 1/2 bathrooms: 1
    Heating
    • Forced air
    Cooling
    • Central
    Appliances
    • Included: Dishwasher, Microwave, Range / Oven, Refrigerator
    Features
    • Ceiling Fan(s), Eat-in Kitchen, Wood Floors, Entry Level Bedroom, Formal/Separate Dining Room, Master Bath(s)
    • Flooring: Hardwood
    • Basement: Partially finished
    • Has fireplace: Yes
    Interior area
    • Total interior livable area: 2,725 sqft
    • Finished area below ground: 0

    Property

    Parking
    • Total spaces: 4
    • Parking features: Garage - Attached
    Features
    • Exterior features: Stone, Vinyl
    Lot
    • Size: 0.29 Acres
    Details
    • Parcel number: 0803620010
    • Special conditions: Standard

    Construction

    Type & style
    • Home type: SingleFamily
    • Architectural style: Ranch/Rambler
    Materials
    • Foundation: Crawl/Raised
    • Roof: Asphalt
    Condition
    • Year built: 1972

    Community & HOA

    Location
    • Region: Wilmington

    Financial & listing details

    • Price per square foot: $175/sqft
    • Tax assessed value: $426,400

    Price history

    DateEventPrice
    7/29/2020Sold$345,000+1.5%$127/sqft
    Source: Public Record Report a problem
    6/6/2020Pending sale$340,000$125/sqft
    Source: Keller Williams Realty #DENC502016 Report a problem
    6/2/2020Listed for sale$340,000$125/sqft
    Source: Keller Williams Realty #DENC502016 Report a problem
    5/31/2020Pending sale$340,000$125/sqft
    Source: Keller Williams Realty #DENC502016 Report a problem
    5/28/2020Listed for sale$340,000+74.4%$125/sqft
    Source: Keller Williams Realty #DENC502016 Report a problem
    2/20/2014Sold$195,000-26.4%$72/sqft
    Source: Public Record Report a problem
    10/23/2013Listed for sale$265,000-5.3%$97/sqft
    Source: Patterson-Schwartz Real Estate #6258840 Report a problem
    9/10/2013Listing removed$279,900$103/sqft
    Source: Patterson-Schwartz Real Estate #6258840 Report a problem
    8/2/2013Listed for sale$279,900$103/sqft
    Source: Patterson-Schwartz Real Estate #6258840 Report a problem

    Public tax history

    YearProperty taxesTax assessment
    2025-- $426,400 +440.4%
    2024$3,023 +12.8%$78,900
    2023$2,681 -0.5%$78,900
    2022$2,695 +0.1%$78,900
    2021$2,692 0%$78,900
    2020$2,693 +0.1%$78,900
    2019$2,689 +2.8%$78,900
    2017$2,615 +5.1%$78,900
    2016$2,487 $78,900
    2015$2,487 +6.4%$78,900
    2014$2,338 $78,900
    2013-- $78,900
    2012-- $78,900
    2011-- $78,900
    2010-- $78,900
    2009-- $78,900
    2008-- $78,900
    2007-- $78,900
    2006-- $78,900
    2005-- $78,900 +1.8%
    2004-- $77,500
    2003-- $77,500
    2002-- $77,500
    2001-- $77,500
    Find assessor info on the county website

    Neighborhood: 19808

    Nearby schools

    GreatSchools rating
    Schools provided by the listing agent
    • District: RED CLAY CONSOLIDATED

    Source: The MLS. This data may not be complete. We recommend contacting the local school district to confirm school assignments for this home.

    Get a cash offer in 3 minutes
    Find out how much your home could sell for in as little as 3 minutes with a no-obligation cash offer.
    Estimated market value
    $477,100
    Get a cash offer in 3 minutes
    Find out how much your home could sell for in as little as 3 minutes with a no-obligation cash offer.
    Estimated market value
    $477,100