Come see this beautiful 3 bed, 2 bath home located in the highly desirable Macarthur School District that has been updated with modern colors, fresh paint inside and out, and brand-new carpet. It features a spacious open floor plan, including newly remodeled bathrooms, a large kitchen with abundant cabinet space, updated appliances, and a breakfast bar. Outside, you will find a large backyard fully enclosed with a wood privacy fence. To see this beautiful home today call Shannon at 580-284-4926.
Active
$140,000
4814 SE Churchill Way, Lawton, OK 73501
3beds
1,100sqft
Single Family Residence
Built in 1982
7,200 Square Feet Lot
$139,300 Zestimate®
$127/sqft
$-- HOA
What's special
Updated with modern colorsSpacious open floor planBrand-new carpetBreakfast barNewly remodeled bathroomsUpdated appliances
- 12 days
- 189
- 22
Likely to sell faster than
Zillow last checked:
Listing updated:
Listed by:
SHANNON SHERMAN 580-284-4926,
SHERMAN REALTY LLC
Source: Lawton BOR,MLS#: 172418
Facts & features
Interior
Bedrooms & bathrooms
- Bedrooms: 3
- Bathrooms: 2
- Full bathrooms: 1
- 3/4 bathrooms: 1
Kitchen
- Features: Kitchen/Dining, Breakfast Bar
Heating
- Central, Natural Gas
Cooling
- Central-Electric, Ceiling Fan(s)
Appliances
- Included: Electric, Freestanding Stove, Vent Hood, Dishwasher, Disposal, Refrigerator, Gas Water Heater
- Laundry: Washer Hookup, In Garage
Features
- 8-Ft.+ Ceiling, Seamless Countertops, One Living Area
- Flooring: Ceramic Tile, Carpet
- Doors: Storm Door(s)
- Windows: Window Coverings
- Has fireplace: No
- Fireplace features: None
Interior area
- Total structure area: 1,100
- Total interior livable area: 1,100 sqft
Property
Parking
- Total spaces: 1
- Parking features: Auto Garage Door Opener, Garage Door Opener
- Garage spaces: 1
Features
- Levels: One
- Patio & porch: Open Patio
- Fencing: Wood
Lot
- Size: 7,200 Square Feet
- Dimensions: 60 x 120
Details
- Parcel number: 02N11W352247000170007
Construction
Type & style
- Home type: SingleFamily
- Property subtype: Single Family Residence
Materials
- Brick Veneer
- Foundation: Slab
- Roof: Composition
Condition
- Remodeled,Updated
- New construction: No
- Year built: 1982
Utilities & green energy
- Electric: Public Service OK
- Gas: Natural
- Sewer: Public Sewer
- Water: Public
Community & HOA
Community
- Security: Smoke/Heat Alarm
Location
- Region: Lawton
Financial & listing details
- Price per square foot: $127/sqft
- Tax assessed value: $115,647
- Annual tax amount: $1,267
- Price range: $140K - $140K
- Date on market: 10/27/2026
- Listing terms: VA Loan,FHA,Conventional,Cash
- Road surface type: Paved
Estimated market value
$139,300
$132,000 - $146,000
$1,424/mo
Price history
| Date | Event | Price |
|---|---|---|
| 10/27/2026 | Listed for sale | $140,000$127/sqft |
Source: Lawton BOR #172418 Report a problem | ||
Public tax history
| Year | Property taxes | Tax assessment |
|---|---|---|
| 2025 | $1,207 +4.7% | $11,190 +5% |
| 2024 | $1,153 +5% | $10,656 +5% |
| 2023 | $1,098 +6.6% | $10,149 +5% |
| 2022 | $1,030 -0.7% | $9,666 -4.6% |
| 2021 | $1,037 +5.7% | $10,128 +5% |
| 2020 | $981 +0.7% | $9,646 |
| 2019 | $974 +10.1% | $9,646 -6.7% |
| 2017 | $885 | $10,336 -1.4% |
| 2016 | $885 -11.9% | $10,487 |
| 2015 | $1,004 +0.7% | $10,487 |
| 2014 | $998 +5.7% | $10,487 |
| 2013 | $944 -2.4% | $10,487 |
| 2012 | $966 | $10,487 |
| 2011 | -- | $10,487 -2.9% |
| 2010 | -- | $10,805 +6.1% |
| 2008 | $960 +7.6% | $10,179 +7.6% |
| 2007 | $892 +9% | $9,456 +7.6% |
| 2006 | $818 +14.8% | $8,785 +10.2% |
| 2005 | $713 +9.4% | $7,969 +5% |
| 2004 | $651 +6.3% | $7,589 -88.4% |
| 2003 | $613 -1.2% | $65,319 |
| 2002 | $620 | $65,319 +788.8% |
| 2001 | -- | $7,349 |
Find assessor info on the county website
Monthly payment
Est. payment
Payment breakdown
Explore the cost of this home by adjusting the details. Changes won't be saved.Climate risks
Neighborhood: 73501
Nearby schools
Schools provided by the listing agent
- Elementary: Sullivan Vill
- Middle: MacArthur
- High: MacArthur
Source: Lawton BOR. This data may not be complete. We recommend contacting the local school district to confirm school assignments for this home.


Similar homes
- $139,5003 bd2 ba1.2k sqft301 SE Brighton Dr, Lawton, OK 73501For Sale
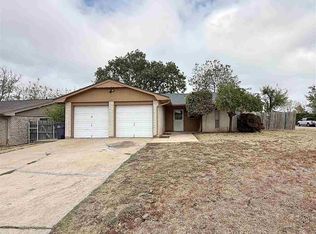 MLS ID #172267, DENNIS WOOMMAVOVAH, COLDWELL BANKER SALUTE. Lawton BOR
- $159,9003 bd2 ba1.2k sqft4744 SE Sunnymeade Dr, Lawton, OK 73501For Sale
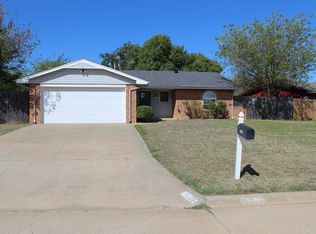 MLS ID #40571, Jessica A Parker. Duncan AOR
- $150,0003 bd2 ba1.1k sqft119 SE Surrey Ln, Lawton, OK 73501For Sale
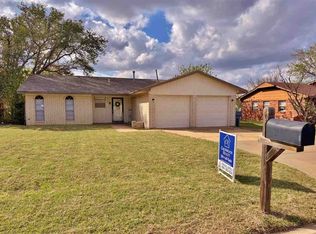 MLS ID #172437, STEFANIE JOHNSON, CROSSROADS REALTY. Lawton BOR
- $152,5003 bd2 ba1.6k sqft4829 SE Ellsworth Ave, Lawton, OK 73501For Sale
 MLS ID #171359, VEVLYN R FORTNER, SCOGGINS REALTY. Lawton BOR
