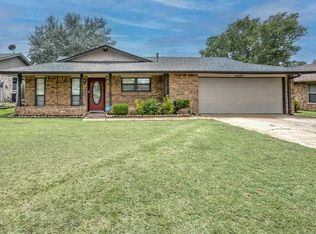
3 bedrooms with 1 3/4 bathrooms, kitchen is equipped with lots of cabinets, stove, dishwasher, and garbage disposal. Central heat & air with 4 ceiling fans, and mini blinds. Large kitchen area for space to be used as a formal dining room or den area. The utility room is large enough to have room for an office or sewing room. 2 car parking with a double carport. Backyard has a shed and open patio with a fenced in yard for your pets. Interior freshly painted and some small upgrades.
Active
$152,500
4829 SE Ellsworth Ave, Lawton, OK 73501
3beds
1,600sqft
Single Family Residence
Built in 1972
0.26 Acres Lot
$151,300 Zestimate®
$95/sqft
$-- HOA
What's special
Interior freshly paintedDouble carportMini blindsCentral heat and airGarbage disposalOpen patioLarge kitchen area
- 6 days
- 102
- 4
Zillow last checked:
Listing updated:
Listed by:
VEVLYN R FORTNER 580-357-5500,
SCOGGINS REALTY
Source: Lawton BOR,MLS#: 171359
Facts & features
Interior
Bedrooms & bathrooms
- Bedrooms: 3
- Bathrooms: 2
- Full bathrooms: 1
- 3/4 bathrooms: 1
Rooms
- Room types: Open Living
Kitchen
- Features: Kitchen/Dining
Heating
- Central, Natural Gas
Cooling
- Central-Electric, Ceiling Fan(s)
Appliances
- Included: Electric, Freestanding Stove, Vent Hood, Dishwasher, Disposal, Gas Water Heater
- Laundry: Washer Hookup, Dryer Hookup, Utility Room
Features
- One Living Area
- Flooring: Ceramic Tile, Carpet
- Doors: Storm Door(s)
- Windows: Window Coverings
- Has fireplace: No
- Fireplace features: None
Interior area
- Total structure area: 1,600
- Total interior livable area: 1,600 sqft
Property
Parking
- Total spaces: 2
- Parking features: No Garage
- Carport spaces: 2
Features
- Levels: One
- Patio & porch: Open Patio
- Fencing: Chain Link
Lot
- Size: 0.26 Acres
Details
- Additional structures: Storage Shed
- Parcel number: 01N11W022210000080007
Construction
Type & style
- Home type: SingleFamily
- Property subtype: Single Family Residence
Materials
- Brick Veneer
- Foundation: Slab
- Roof: Composition
Condition
- As Is,Updated
- New construction: No
- Year built: 1972
Utilities & green energy
- Electric: City
- Gas: Natural
- Sewer: Public Sewer
- Water: Public
Community & HOA
Community
- Security: Carbon Monoxide Detector(s), Smoke/Heat Alarm
Location
- Region: Lawton
Financial & listing details
- Price per square foot: $95/sqft
- Tax assessed value: $138,949
- Annual tax amount: $1,426
- Price range: $152.5K - $152.5K
- Date on market: 10/19/2026
- Listing terms: VA Loan,FHA,Conventional,Cash
Estimated market value
$151,300
$144,000 - $159,000
$1,385/mo
Price history
| Date | Event | Price |
|---|---|---|
| 10/19/2026 | Listed for sale | $152,500$95/sqft |
Source: Lawton BOR #171359 Report a problem | ||
| 8/18/2026 | Listing removed | $152,500$95/sqft |
Source: Lawton BOR #171359 Report a problem | ||
| 6/3/2026 | Listed for sale | $152,500+190.5%$95/sqft |
Source: Lawton BOR #171359 Report a problem | ||
| 4/22/2004 | Sold | $52,500-20.5%$33/sqft |
Source: Agent Provided Report a problem | ||
| 4/10/2001 | Sold | $66,000$41/sqft |
Source: Agent Provided Report a problem | ||
Public tax history
| Year | Property taxes | Tax assessment |
|---|---|---|
| 2025 | $1,359 +4.7% | $12,592 +5% |
| 2024 | $1,298 +5.1% | $11,992 +5% |
| 2023 | $1,235 +6.6% | $11,422 +5% |
| 2022 | $1,159 +0.1% | $10,878 -3.9% |
| 2021 | $1,158 +3.1% | $11,314 +2.4% |
| 2020 | $1,123 +0.7% | $11,044 |
| 2019 | $1,115 +19.1% | $11,044 +1% |
| 2017 | $936 | $10,931 -1.2% |
| 2016 | $936 -11.6% | $11,065 |
| 2015 | $1,059 +0.7% | $11,065 |
| 2014 | $1,053 +5.7% | $11,065 |
| 2013 | $996 -2.4% | $11,065 |
| 2012 | $1,020 | $11,065 |
| 2011 | -- | $11,065 -5.5% |
| 2010 | -- | $11,706 +10.2% |
| 2008 | $1,001 +5% | $10,618 +5% |
| 2007 | $953 +1.1% | $10,112 -0.2% |
| 2006 | $943 +14.8% | $10,132 +10.3% |
| 2005 | $822 +7.8% | $9,190 +3.4% |
| 2004 | $763 +11.5% | $8,885 -87.8% |
| 2003 | $684 +2.5% | $72,878 +3.7% |
| 2002 | $667 | $70,257 +789% |
| 2001 | -- | $7,903 |
Find assessor info on the county website
Monthly payment
Est. payment
Payment breakdown
Explore the cost of this home by adjusting the details. Changes won't be saved.Climate risks
Neighborhood: 73501
Nearby schools
Schools provided by the listing agent
- Elementary: Sullivan Vill
- Middle: MacArthur
- High: MacArthur
Source: Lawton BOR. This data may not be complete. We recommend contacting the local school district to confirm school assignments for this home.

Similar homes
- $139,9003 bd2 ba1.9k sqft3802 SE Berkshire Ct, Lawton, OK 73501For Sale
 MLS ID #171961, CHARLES BARGER, AMERICAN REAL ESTATE. Lawton BOR
 - $174,5003 bd2 ba1.6k sqft1703 SE 47th St, Lawton, OK 73501For Sale
 MLS ID #171984, BRENDA BENTLEY, COLDWELL BANKER SALUTE. Lawton BOR
 - $139,5003 bd2 ba1.2k sqft301 SE Brighton Dr, Lawton, OK 73501For Sale
 MLS ID #172267, DENNIS WOOMMAVOVAH, COLDWELL BANKER SALUTE. Lawton BOR
 - $148,5003 bd2 ba1.1k sqft4625 SE Aberdeen Ave, Lawton, OK 73501For Sale
 MLS ID #171512, LEAH EARY, PROSPERA REALTY GROUP. Lawton BOR
