Beautifully maintained ranch home reflecting years of thoughtful updates and pride of ownership. Only one owner has cared for this home, and continuously improved the property, enhancing both function and finish throughout. A main floor laundry was added within the secondary bedroom closet for everyday convenience (there is still a rod for storage and the original basement hookups are there if future buyer would prefer laundry in the basement). The hearth room opens to the kitchen area and features a custom-built mantle, added fireplace posts, wood ceiling detail, and crown molding extending through the living room, hallway, and bedrooms. The kitchen has been updated with quartz countertops, backsplash, & added microwave above the stove. Additional improvements include replacement of some windows and a very nice sliding door leading to the deck. A sunroom addition expands the living space and opens to a composite deck, creating a seamless connection to the outdoor setting. The bathroom has been fully remodeled and features a Custom Woods vanity with Cambria countertop, Onyx walk-in shower, tile flooring, pocket door, and updated fixtures. Outdoor amenities include an inground pool area. The pool liner was replaced approximately two years ago by DeVaders. The seller has maintained detailed records of improvements completed over time!
Sold
Price Unknown
4814 SW Cochise Ave, Topeka, KS 66614
5beds
2,600sqft
Single Family Residence, Residential
Built in 1976
0.26 Acres Lot
$291,100 Zestimate®
$--/sqft
$2,789 Estimated rent
Home value
$291,100
$277,000 - $306,000
$2,789/mo
Zestimate® history
Owner options
List your home for rent
$2,789/mo
Rent Zestimate®
Find your next renter with Zillow Rental Manager. Plus, with online applications, you can quickly screen prospective tenants – for free.
$2,789/mo
Rent Zestimate®
Refinance and save
Refinancing to a lower rate could help reduce your monthly payments and save thousands over the life of the loan.
Explore your selling options
Work with a Zillow partner agent
Leverage their expertise and Zillow's premium Showcase listings to get your home seen by more buyers.
Get startedList with your own agent
Get your home in front of millions of buyers by listing it on Zillow.
Learn how to do itSell it yourself
Take full control of how buyers see your home on Zillow by listing For Sale by Owner (FSBO).
List your homeWhat's special
Added fireplace postsCustom-built mantleInground pool areaUpdated fixturesQuartz countertopsWood ceiling detailTile flooring
Zillow last checked:
Listing updated:
Listed by:
Liesel Kirk-Fink 785-249-0081,
Kirk & Cobb, Inc.
Bought with:
Patricia Bishop, 00236388
Kirk & Cobb, Inc.
Source: Sunflower AOR as distributed by MLS GRID,MLS#: 243660
Facts & features
Interior
Bedrooms & bathrooms
- Bedrooms: 5
- Bathrooms: 3
- Full bathrooms: 3
Rooms
- Room types: Formal Living Room, Sun Room, 1st Floor Primary Bedroom, Primary Bath, Rec Room, 1st Fl Full Bath
Primary bedroom
- Level: Main
- Area: 166.8
- Dimensions: 13.9 x 12
Bedroom 2
- Level: Main
- Area: 104.76
- Dimensions: 10.8 x 9.7
Bedroom 3
- Level: Main
- Dimensions: 10 x 8 (no closet)
Bedroom 4
- Level: Basement
- Dimensions: 10.9 x 9 (no egress)
Other
- Level: Basement
- Dimensions: 10.9x9 (0 egr or closet)
Dining room
- Level: Main
- Dimensions: Eat-in kitchen
Family room
- Level: Main
- Dimensions: 15.5 x 11.7 (sunroom)
Great room
- Level: Main
- Area: 195
- Dimensions: 15 x 13
Kitchen
- Level: Main
- Area: 195
- Dimensions: 15 x 13
Laundry
- Level: Main
- Dimensions: Closet & Bsmt
Living room
- Level: Main
- Area: 180
- Dimensions: 12x15
Recreation room
- Level: Basement
- Area: 279.4
- Dimensions: 22 x 12.7
Heating
- Has Heating (Unspecified Type)
Cooling
- Central Air
Appliances
- Included: Range Hood, Oven, Microwave, Dishwasher, Refrigerator, Disposal, Washer, Dryer
- Laundry: Main Level, In Basement
Features
- Cathedral Ceiling(s)
- Flooring: Hardwood, Ceramic Tile, Carpet
- Basement: Sump Pump,Full,Partially Finished
- Number of fireplaces: 1
- Fireplace features: One, Gas, Family Room
Interior area
- Total structure area: 2,600
- Total interior livable area: 2,600 sqft
- Finished area above ground: 1,536
- Finished area below ground: 1,064
Property
Parking
- Total spaces: 2
- Parking features: Attached, Auto Garage Opener(s), Garage Door Opener
- Attached garage spaces: 2
Features
- Patio & porch: Deck
- Has private pool: Yes
- Pool features: In Ground
Lot
- Size: 0.26 Acres
Details
- Parcel number: R59098
- Special conditions: Standard,Arm's Length
Construction
Type & style
- Home type: SingleFamily
- Architectural style: Ranch
- Property subtype: Single Family Residence, Residential
Materials
- Roof: Architectural Style
Condition
- Year built: 1976
Utilities & green energy
- Water: Public
Community & HOA
Community
- Subdivision: Skyline Park
HOA
- Has HOA: No
Location
- Region: Topeka
Financial & listing details
- Tax assessed value: $246,650
- Annual tax amount: $4,115
- Date on market: 3/28/2026
- Cumulative days on market: 58 days
Price history
| Date | Event | Price |
|---|---|---|
| 6/30/2026 | Sold | -- |
Source:  Sunflower AOR as distributed by MLS GRID #243660 Report a problem Sunflower AOR as distributed by MLS GRID #243660 Report a problem | ||
| 5/26/2026 | Pending sale | $299,900$115/sqft |
Source: Sunflower AOR as distributed by MLS GRID #243660 Report a problem | ||
| 3/28/2026 | Listed for sale | $299,900$115/sqft |
Source: Sunflower AOR as distributed by MLS GRID #243660 Report a problem | ||
Public tax history
| Year | Property taxes | Tax assessment |
|---|---|---|
| 2025 | $4,116 +4.8% | $28,365 +3% |
| 2024 | $3,929 +2.6% | $27,539 +5% |
| 2023 | $3,828 +8.5% | $26,228 +12% |
| 2022 | $3,529 +7.9% | $23,417 +13% |
| 2021 | $3,271 | $20,723 +5% |
| 2020 | -- | $19,736 +3% |
| 2019 | $3,006 +2.9% | $19,161 +3% |
| 2018 | $2,920 +1.8% | $18,603 +2% |
| 2017 | $2,868 +9.1% | $18,239 +11.2% |
| 2014 | $2,629 | $16,396 -1.1% |
| 2010 | -- | $16,571 |
| 2008 | -- | $16,571 +2% |
| 2007 | -- | $16,249 |
| 2006 | -- | $16,249 +4.5% |
| 2005 | -- | $15,548 +2% |
| 2004 | -- | $15,237 +2% |
| 2003 | -- | $14,938 +7.1% |
| 2002 | -- | $13,949 +8.1% |
| 2000 | -- | $12,903 |
Find assessor info on the county website
Neighborhood: Burnett's
Nearby homes
- $224,0003 bd2 ba1.1k sqft4820 SW Cochise Ave, Topeka, KS 66614Off Market
- $236,0003 bd3 ba2k sqft4808 SW Cochise Ave, Topeka, KS 66614Off Market
- $224,9003 bd2 ba1.7k sqft4813 SW Commanche Rd, Topeka, KS 66614Off Market

- $--3 bd2 ba1.5k sqft4817 SW Cochise Ave, Topeka, KS 66614Sold
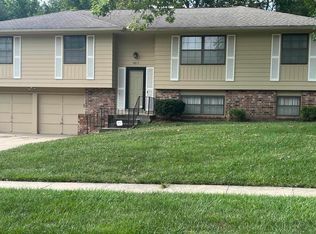
- $--3 bd3 ba2k sqft4828 SW Cochise Ave, Topeka, KS 66614Sold
- $214,5004 bd3 ba1.3k sqft4809 SW Cochise Ave, Topeka, KS 66614Off Market
- $184,9003 bd2 ba1.2k sqft4807 SW Commanche Rd, Topeka, KS 66614Off Market
- $--3 bd3 ba2k sqft4800 SW Cochise Ave, Topeka, KS 66614Sold
Nearby schools
GreatSchools rating
- 3/10McEachron Elementary SchoolGrades: PK-5Distance: 0.6 mi
- 4/10Marjorie French Middle SchoolGrades: 6-8Distance: 0.6 mi
- 4/10Topeka West High SchoolGrades: 9-12Distance: 1.9 mi
Schools provided by the listing agent
- Elementary: McEachron Elementary School/USD 501
- Middle: French Middle School/USD 501
- High: Topeka West High School/USD 501
Source: Sunflower AOR as distributed by MLS GRID. This data may not be complete. We recommend contacting the local school district to confirm school assignments for this home.
Sell for more on Zillow
Get a Zillow Showcase℠ listing at no additional cost and you could sell for .
$291,100
2% more
+$5,822
With Zillow Showcase(estimated)
$296,922
Sell for more on Zillow
Get a Zillow Showcase℠ listing at no additional cost and you could sell for .
$291,100
2% more
+$5,822
With Zillow Showcase(estimated)
$296,922
- Kansas
- Shawnee County
- Topeka
- 66614
- Burnett's
- 4814 SW Cochise Ave
