Skip main navigation
Sold
  • Price Unknown

    4828 SW Cochise Ave, Topeka, KS 66614

    3beds
    2,001sqft
    Single Family Residence, Residential
    Built in 1973
    0.33 Acres Lot
    $270,600 Zestimate®
    $--/sqft
    $2,274 Estimated rent

    Home value

    $270,600

    $230,000 - $317,000

    $2,274/mo

    Zestimate® history
    Loading
    Loading...

    Owner options

    List your home for rent

    $2,274/mo

    Rent Zestimate®

    Find your next renter with Zillow Rental Manager. Plus, with online applications, you can quickly screen prospective tenants – for free.

    Learn more

    $2,274/mo

    Rent Zestimate®

    Refinance and save

    Refinancing to a lower rate could help reduce your monthly payments and save thousands over the life of the loan.

    See today's rates

    Explore your selling options

    Work with a Zillow partner agent

    Leverage their expertise and Zillow's premium Showcase listings to get your home seen by more buyers.

    Get started

    List with your own agent

    Get your home in front of millions of buyers by listing it on Zillow.

    Learn how to do it

    Sell it yourself

    Take full control of how buyers see your home on Zillow by listing For Sale by Owner (FSBO).

    List your home

    What's special

    Finished basementNew flooringUpdated appliancesLarge patioOn-suite masterVaulted ceilingsPrivacy fence
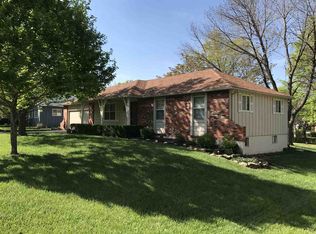
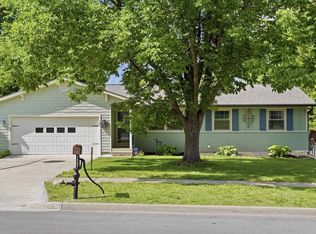
    Welcome home! This stunning home has just gotten a beautiful facelift, and is ready for its new owners to call it home! Featuring 3 bedrooms, including an on-suite master, and 2 full baths, and another half bath. Large living room with awesome vaulted ceilings making it feel even larger. Kitchen has beautiful real wood cabinets with updated appliances and countertops. Take a walk down to the finished basement equipped with a fireplace, all new flooring, and it comes with a walkout sliding door to the backyard. In the backyard you will enjoy a large patio with a nice privacy fence. Oversized 2 car garage, and really nice yard. All of this tucked away on a very nice, quite corner street that backs up to the famous Skyline Park, that has an amazing hiking trail just down the street from the house! Located just a couple minutes from highway access on I-470. You won't want to miss this one, so schedule your showing today!

    Zillow last checked:

    Listing updated:

    Listed by:

    Tyler Frank 785-215-9513,

    Platinum Realty LLC

    Bought with:

    Tyler Frank, SP00237237

    Platinum Realty LLC

    Source: Sunflower AOR as distributed by MLS GRID,MLS#: 241635MLS Logo

    Facts & features

    Interior

    Bedrooms & bathrooms
    • Bedrooms: 3
    • Bathrooms: 3
    • Full bathrooms: 2
    • 1/2 bathrooms: 1
    Primary bedroom
    • Level: Upper
    • Area: 183
    • Dimensions: 15x12.2
    Bedroom 2
    • Level: Upper
    • Area: 137.8
    • Dimensions: 13x10.6
    Bedroom 3
    • Level: Upper
    • Area: 106
    • Dimensions: 10.6x10
    Dining room
    • Level: Main
    • Area: 122.4
    • Dimensions: 12x10.2
    Family room
    • Level: Basement
    • Area: 192
    • Dimensions: 16x12
    Great room
    • Level: Basement
    • Area: 273
    • Dimensions: 21x13
    Kitchen
    • Level: Main
    • Area: 127.6
    • Dimensions: 11.6x11
    Laundry
    • Level: Basement
    • Area: 54
    • Dimensions: 9x6
    Living room
    • Level: Main
    • Area: 285
    • Dimensions: 19x15
    Heating
    • Has Heating (Unspecified Type)
    Cooling
    • Central Air
    Appliances
    • Included: Electric Range, Microwave, Dishwasher, Refrigerator
    • Laundry: In Basement
    Features
    • Vaulted Ceiling(s)
    • Flooring: Hardwood, Ceramic Tile, Laminate, Carpet
    • Doors: Storm Door(s)
    • Basement: Concrete,Partial,Partially Finished
    • Number of fireplaces: 1
    • Fireplace features: One
    Interior area
    • Total structure area: 2,001
    • Total interior livable area: 2,001 sqft
    • Finished area above ground: 1,297
    • Finished area below ground: 704

    Property

    Parking
    • Total spaces: 2
    • Parking features: Attached
    • Attached garage spaces: 2
    Features
    • Levels: Multi/Split
    • Patio & porch: Patio
    • Fencing: Privacy
    Lot
    • Size: 0.33 Acres
    • Dimensions: 94 x 152
    • Features: Sidewalk
    Details
    • Parcel number: R59096
    • Special conditions: Standard,Arm's Length

    Construction

    Type & style
    • Home type: SingleFamily
    • Property subtype: Single Family Residence, Residential
    Materials
    • Wood Siding
    • Roof: Architectural Style
    Condition
    • Year built: 1973

    Utilities & green energy

    • Water: Public

    Community & neighborhood

    Location
    • Region: Topeka
    • Subdivision: Skyline Park

    Price history

    DateEventPrice
    3/4/2026Sold--
    Source: Sunflower AOR as distributed by MLS GRID #241635 Report a problem
    1/30/2026Pending sale$265,000$132/sqft
    Source: Sunflower AOR as distributed by MLS GRID #241635 Report a problem
    1/21/2026Price change$265,000-1.9%$132/sqft
    Source: Sunflower AOR as distributed by MLS GRID #241635 Report a problem
    12/31/2025Price change$270,000-0.6%$135/sqft
    Source: Sunflower AOR as distributed by MLS GRID #241635 Report a problem
    11/19/2025Price change$271,500-0.7%$136/sqft
    Source: Sunflower AOR as distributed by MLS GRID #241635 Report a problem
    11/5/2025Price change$273,500-0.2%$137/sqft
    Source: Sunflower AOR as distributed by MLS GRID #241635 Report a problem
    10/20/2025Price change$274,000-0.7%$137/sqft
    Source: Sunflower AOR as distributed by MLS GRID #241635 Report a problem
    10/3/2025Listed for sale$276,000$138/sqft
    Source: Sunflower AOR as distributed by MLS GRID #241635 Report a problem
    8/8/2025Sold--
    Source: Sunflower AOR as distributed by MLS GRID #240787 Report a problem
    3/23/1998Sold--
    Source: Agent Provided Report a problem

    Public tax history

    YearProperty taxesTax assessment
    2025$3,607 +4.8%$25,001 +3%
    2024$3,442 +2.4%$24,273 +5%
    2023$3,363 +8.5%$23,117 +12%
    2022$3,100 +7.7%$20,640 +13%
    2021$2,878 $18,266 +5%
    2020-- $17,396 +3%
    2019$2,644 +2.9%$16,889 +3%
    2018$2,568 +1.8%$16,397 +2%
    2017$2,522 -0.1%$16,075 +2%
    2014$2,525 $15,760 -1.1%
    2010-- $15,928
    2008-- $15,928 +6.1%
    2007-- $15,008
    2006-- $15,008 +11%
    2005-- $13,524 +2%
    2004-- $13,260 +2%
    2003-- $12,995 +2%
    2002-- $12,742 +8.2%
    2000-- $11,776

    Find assessor info on the county website

    Neighborhood: Burnett's

    Nearby schools

    GreatSchools rating
    Schools provided by the listing agent
    • Elementary: McEachron Elementary School/USD 501
    • Middle: French Middle School/USD 501
    • High: Topeka West High School/USD 501

    Source: Sunflower AOR as distributed by MLS GRID. This data may not be complete. We recommend contacting the local school district to confirm school assignments for this home.

    Sell for more on Zillow
    Get a Zillow Showcase℠ listing at no additional cost and you could sell for .
    $270,600
    2% more
    +$5,412
    With Zillow Showcase(estimated)
    $276,012