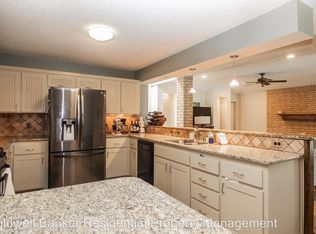
Beautiful home in Whisperwood with 4-bedrooms, 4-full bathrooms, 2-car rear entry garage, formal dining room, breakfast area, office, bonus room, and a large basement. Large basement comes with built-in entertainment center & storage underneath the stairs. 2nd bedroom and bonus room share a bathroom. 3rd bedroom has its own bathroom. 4th bedroom and office also share a bathroom. Huge master suite with his & her sinks, a separate shower and tub, & a big walk-in closet. Spacious laundry room with built-in floor-to-ceiling cabinets, ironing board, sink, and skylights. Additional features include an oversized rear entry garage with extra parking, 2 water heaters (tankless & regular), build-in shelves & skylights in living room area, automatic sprinkler system, metal fence, mature landscaping, and paved alley. Two entries from house into garage. Whisperwood homeowners association includes tennis courts and pool. Located conveniently to Texas Tech, medical centers, shopping, and restaurants. Schedule a showing today!
Sold
Zillow last checked:
Listing updated:
Bought with:
Brett Mullins, TREC #0716952
Keller Williams Realty
Source: LBMLS,MLS#: 202609924
Price history
| Date | Event | Price |
|---|---|---|
| 8/20/2026 | Sold | -- |
Source:  LBMLS #202609924 Report a problem LBMLS #202609924 Report a problem | ||
| 7/25/2026 | Pending sale | $395,000$107/sqft |
Source: LBMLS #202609924 Report a problem | ||
| 7/18/2026 | Price change | $395,000-8.1%$107/sqft |
Source: LBMLS #202609924 Report a problem | ||
| 6/26/2026 | Price change | $430,000-4.6%$117/sqft |
Source: LBMLS #202608351 Report a problem | ||
| 6/24/2026 | Pending sale | $450,900$122/sqft |
Source: LBMLS #202608351 Report a problem | ||
| 6/18/2026 | Listed for sale | $450,900$122/sqft |
Source: LBMLS #202608351 Report a problem | ||
| 5/5/2016 | Sold | -- |
Source: Public Record Report a problem | ||

Sell for more on Zillow
Get a Zillow Showcase℠ listing at no additional cost and you could sell for .
$384,900
2% more
+$7,698
With Zillow Showcase(estimated)
$392,598
