Tree-lined streets, mature homes, and a quiet neighborhood feel make Whisperwood one of North Lubbock's established favorites! This home brings a fresh, modern touch to the neighborhood with excellent curb appeal, sleek features, and modern finishes throughout. The open-concept floor plan creates an inviting space for everyday living and entertaining. The kitchen is both beautiful and functional, featuring a large island with bar seating, quartz countertops, a gas range, and plenty of storage. The spacious primary suite is a true retreat, complete with a massive walk-in closet and a gorgeous ensuite bath featuring double vanities, a soaking tub, and a separate walk-in shower. Step outside to a large patio with plenty of room to relax or entertain, all surrounded by a privacy fence. Enjoy the best of modern living in a well-established neighborhood!
For sale
$569,000
4805 2nd St, Lubbock, TX 79416
4beds
2,650sqft
Single Family Residence, Residential
Built in 2026
7,840 Square Feet Lot
$558,500 Zestimate®
$215/sqft
$25/mo HOA
What's special
Modern finishes throughoutPrivacy fenceOpen-concept floor planPlenty of storageQuartz countertopsMature homesTree-lined streets
- 10 days
- 881
- 62
Likely to sell faster than
Zillow last checked:
Listing updated:
Listed by:
Stacey Rogers TREC #0588927 806-368-1066,
Keller Williams Realty,
Taryn Lackey TREC #0800602 979-571-3939,
Keller Williams Realty
Source: LBMLS,MLS#: 202614662
Facts & features
Interior
Bedrooms & bathrooms
- Bedrooms: 4
- Bathrooms: 3
- Full bathrooms: 3
Primary bedroom
- Area: 270.2 Square Feet
- Dimensions: 14.00 x 19.30
Bedroom 2
- Area: 140.42 Square Feet
- Dimensions: 11.80 x 11.90
Bedroom 3
- Area: 188.4 Square Feet
- Dimensions: 12.00 x 15.70
Bedroom 4
- Area: 169.83 Square Feet
- Dimensions: 11.10 x 15.30
Primary bathroom
- Area: 117.11 Square Feet
- Dimensions: 8.30 x 14.11
Dining room
- Area: 94.08 Square Feet
- Dimensions: 11.20 x 8.40
Kitchen
- Area: 202.86 Square Feet
- Dimensions: 12.60 x 16.10
Laundry
- Area: 75.4 Square Feet
- Dimensions: 6.50 x 11.60
Living room
- Area: 290.4 Square Feet
- Dimensions: 16.50 x 17.60
Mud room
- Area: 23.02 Square Feet
- Dimensions: 4.11 x 5.60
Pantry
- Area: 29 Square Feet
- Dimensions: 5.00 x 5.80
Heating
- Central, Natural Gas
Cooling
- Central Air, Electric
Appliances
- Included: Built-In Refrigerator, Convection Oven, Dishwasher, Disposal, Gas Range, Microwave, Stainless Steel Appliance(s)
- Laundry: Electric Dryer Hookup, Laundry Room, Sink
Features
- Breakfast Bar, Double Vanity, Kitchen Island, Pantry, Quartz Counters, Soaking Tub, Tray Ceiling(s), Walk-In Closet(s)
- Flooring: Luxury Vinyl
- Windows: Double Pane Windows
- Number of fireplaces: 1
- Fireplace features: Electric, Living Room
Interior area
- Total structure area: 2,650
- Total interior livable area: 2,650 sqft
- Finished area above ground: 2,650
Property
Parking
- Total spaces: 2
- Parking features: Alley Access, Attached, Garage, Garage Faces Rear, On Street
- Attached garage spaces: 2
- Has uncovered spaces: Yes
Features
- Patio & porch: Covered, Patio
- Exterior features: Lighting, Private Yard
- Fencing: Back Yard,Wood
Lot
- Size: 7,840 Square Feet
- Features: Sprinklers In Front, Sprinklers In Rear
Details
- Parcel number: R32022
- Zoning description: Single Family
- Special conditions: Standard
Construction
Type & style
- Home type: SingleFamily
- Property subtype: Single Family Residence, Residential
Materials
- Brick
- Foundation: Slab
- Roof: Composition
Condition
- New construction: No
- Year built: 2026
Community & HOA
Community
- Security: None
HOA
- Has HOA: Yes
- Amenities included: Pool
- HOA fee: $300 annually
Location
- Region: Lubbock
Financial & listing details
- Price per square foot: $215/sqft
- Tax assessed value: $40,000
- Annual tax amount: $10,204
- Date on market: 10/30/2026
- Cumulative days on market: 11 days
- Listing terms: Cash,Conventional,FHA,VA Loan
- Road surface type: Paved
Estimated market value
$558,500
$531,000 - $586,000
$2,568/mo
Price history
| Date | Event | Price |
|---|---|---|
| 10/30/2026 | Listed for sale | $569,000+1038%$215/sqft |
Source:  LBMLS #202614662 Report a problem | ||
| 1/4/2024 | Sold | -- |
Source: LBMLS #202309403 Report a problem | ||
| 12/21/2023 | Pending sale | $50,000$19/sqft |
Source: LBMLS #202309403 Report a problem | ||
| 11/16/2023 | Price change | $50,000-16.7%$19/sqft |
Source: LBMLS #202309403 Report a problem | ||
| 8/23/2023 | Price change | $60,000-7.7%$23/sqft |
Source: LBMLS #202309403 Report a problem | ||
| 8/2/2023 | Price change | $65,000-7.1%$25/sqft |
Source: LBMLS #202309403 Report a problem | ||
| 7/28/2023 | Price change | $70,000-6.7%$26/sqft |
Source: LBMLS #202309403 Report a problem | ||
| 7/15/2023 | Listed for sale | $75,000$28/sqft |
Source: LBMLS #202309403 Report a problem | ||
Public tax history
| Year | Property taxes | Tax assessment |
|---|---|---|
| 2026 | -- | $40,000 |
| 2025 | $708 +181.7% | $40,000 +189.1% |
| 2024 | $251 -2.3% | $13,834 |
| 2023 | $257 -8.2% | $13,834 |
| 2022 | $280 -4.8% | $13,834 |
| 2021 | $294 -0.7% | $13,834 |
| 2020 | $296 -1.5% | $13,834 |
| 2019 | $301 -3.3% | $13,834 |
| 2018 | $311 | $13,834 |
| 2017 | $311 +1.1% | $13,834 |
| 2016 | $308 | $13,834 |
| 2015 | $308 | $13,834 |
| 2014 | $308 | $13,834 |
| 2013 | -- | $13,834 |
| 2012 | -- | $13,834 |
| 2011 | -- | $13,834 |
| 2010 | -- | $13,834 |
| 2009 | -- | $13,834 |
| 2008 | -- | $13,834 |
| 2007 | -- | $13,834 |
| 2006 | -- | $13,834 |
| 2005 | -- | $13,834 |
| 2004 | -- | $13,834 |
| 2003 | -- | $13,834 |
| 2002 | $343 +0.2% | $13,834 |
| 2001 | $342 +0.7% | $13,834 |
| 2000 | $340 | $13,834 |
Find assessor info on the county website
Monthly payment
Est. payment
Payment breakdown
Explore the cost of this home by adjusting the details. Changes won't be saved.Climate risks
Neighborhood: 79416
Nearby schools
Schools provided by the listing agent
- Elementary: Rush
- Middle: Mackenzie
- High: Coronado
Source: LBMLS. This data may not be complete. We recommend contacting the local school district to confirm school assignments for this home.
Similar homes
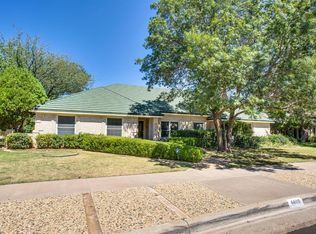
- $515,0004 bd2 ba3.3k sqft4412 16th St, Lubbock, TX 79416For Sale
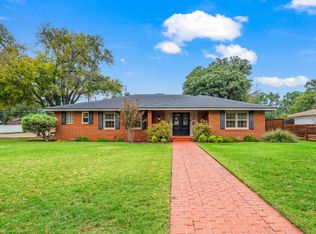 MLS ID #202614924, Josh Lashaway, Williams & Company Real Estate. LBMLS
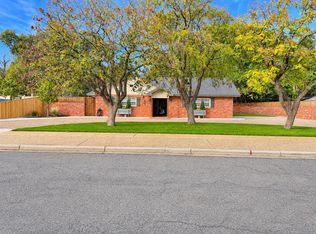
- $435,0004 bd3 ba2.5k sqft401 Troy Ave, Lubbock, TX 79416For Sale
 MLS ID #202614690, Michael Norsworthy, eXp Realty LLC. LBMLS
- $485,0003 bd2 ba2k sqft4510 15th St, Lubbock, TX 79416For Sale By Owner
- $557,9003 bd4 ba3.4k sqft6604 3rd St, Lubbock, TX 79416For Sale
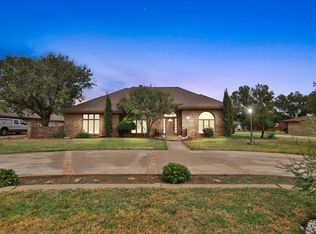 MLS ID #202614694, Michael Norsworthy, eXp Realty LLC. LBMLS
