Welcome to this charming 3-bedroom, 2 bath home that blends character, beautiful color (a must see in person), and lots of updates! This home is also conveniently located to Texas Tech University and is in walking distance to shopping, restaurants and groceries! Come and see the spacious living and dining area and the island (or double sided breakfast bar) that opens to the newly remodeled kitchen! Step outside to discover a gorgeous pergola, perfect for relaxing or entertaining. Situated on a generously sized lot of nearly half an acre, there is plenty of room to spread out, garden, or simply enjoy the outdoors. Full of personality and packed with updates, this home is ready for it's next owner to fall in love. Some of the updates include: new concrete sidewalk, driveway and porch areas, a new shed, new plumbing and electrical, several windows, a gutter system, a new dishwasher and newer water heater (2024) and new roof in 20/21. Come fall in love today!!!
For sale
Price cut: $25K (11/17)
$299,999
4409 18th St, Lubbock, TX 79416
3beds
2,003sqft
Single Family Residence, Residential
Built in 1950
0.44 Acres Lot
$-- Zestimate®
$150/sqft
$-- HOA
What's special
Blends characterNew dishwasherGutter systemNew shedSeveral windowsNewly remodeled kitchenBeautiful color
- 28 days
- 1,825
- 124
Zillow last checked:
Listing updated:
Listed by:
Cindy Best TREC #0735323 806-790-7172,
WestMark Companies
Source: LBMLS,MLS#: 202614520
Facts & features
Interior
Bedrooms & bathrooms
- Bedrooms: 3
- Bathrooms: 2
- Full bathrooms: 2
Primary bedroom
- Level: First
- Area: 181.78 Square Feet
- Dimensions: 12.20 x 14.90
Bedroom 2
- Level: First
- Area: 183.52 Square Feet
- Dimensions: 12.40 x 14.80
Bedroom 3
- Level: First
- Area: 230 Square Feet
- Dimensions: 10.00 x 23.00
Bathroom
- Features: Ceramic Tile Flooring, Combination Shower/Tub, Double Vanity
- Level: First
Dining room
- Features: Hardwood Flooring
- Level: First
- Area: 156.09 Square Feet
- Dimensions: 12.10 x 12.90
Living room
- Features: Hardwood Flooring
- Level: First
- Area: 281.78 Square Feet
- Dimensions: 14.60 x 19.30
Office
- Features: Hardwood Flooring
- Level: First
- Area: 136 Square Feet
- Dimensions: 10.00 x 13.60
Heating
- Central, Natural Gas
Cooling
- Central Air
Appliances
- Included: Dishwasher, Disposal, Gas Range, Oven, Refrigerator, Washer/Dryer
- Laundry: Laundry Room, Main Level
Features
- Breakfast Bar, Wood Counters, Other
- Flooring: Carpet, Hardwood, Tile
- Has basement: No
- Has fireplace: No
Interior area
- Total structure area: 2,003
- Total interior livable area: 2,003 sqft
- Finished area above ground: 2,003
Property
Parking
- Parking features: Driveway
- Has uncovered spaces: Yes
Features
- Patio & porch: Rear Porch, See Remarks
- Exterior features: Private Yard, Rain Gutters, Storage
- Fencing: Back Yard,Wood
Lot
- Size: 0.44 Acres
- Features: Back Yard
Details
- Additional structures: Pergola, Shed(s), Storage
- Parcel number: R48841
Construction
Type & style
- Home type: SingleFamily
- Architectural style: Traditional
- Property subtype: Single Family Residence, Residential
Materials
- Stone, Stucco
- Foundation: Pillar/Post/Pier, Slab, See Remarks
- Roof: Composition
Condition
- Updated/Remodeled
- New construction: No
- Year built: 1950
Utilities & green energy
- Water: Public
Community & HOA
Community
- Security: Smoke Detector(s)
Location
- Region: Lubbock
Financial & listing details
- Price per square foot: $150/sqft
- Tax assessed value: $230,142
- Annual tax amount: $937
- Date on market: 10/23/2026
- Cumulative days on market: 29 days
- Listing terms: Cash,Conventional,FHA,VA Loan
- Road surface type: Paved
Estimated market value
Not available
Estimated sales range
Not available
Not available
Price history
| Date | Event | Price |
|---|---|---|
| 11/17/2026 | Price change | $299,999-7.7%$150/sqft |
Source:  LBMLS #202614520 Report a problem | ||
| 10/24/2026 | Listed for sale | $325,000+282.8%$162/sqft |
Source: LBMLS #202614520 Report a problem | ||
| 5/15/2019 | Sold | -- |
Source: Agent Provided Report a problem | ||
| 3/8/2019 | Listed for sale | $84,900$42/sqft |
Source: Keller Williams Realty #201902186 Report a problem | ||
Public tax history
| Year | Property taxes | Tax assessment |
|---|---|---|
| 2026 | -- | $114,187 +10% |
| 2025 | $937 +9.3% | $103,806 +10% |
| 2024 | $857 +6.8% | $94,369 +10% |
| 2023 | $802 -36.4% | $85,790 +2.3% |
| 2022 | $1,262 -22.8% | $83,898 +9.1% |
| 2021 | $1,635 -43.2% | $76,871 -44.6% |
| 2020 | $2,879 +8.9% | $138,858 +14.2% |
| 2019 | $2,644 -0.7% | $121,598 -8.8% |
| 2018 | $2,663 | $133,264 +12.5% |
| 2017 | $2,663 +12.7% | $118,488 +3.4% |
| 2014 | $2,363 | $114,612 |
| 2013 | -- | $114,612 |
| 2012 | -- | $114,612 |
| 2011 | -- | $114,612 |
| 2010 | -- | $114,612 +2.5% |
| 2009 | -- | $111,849 +10% |
| 2008 | -- | $101,681 +10% |
| 2007 | -- | $92,437 |
| 2006 | -- | $92,437 +2.7% |
| 2005 | -- | $89,987 |
| 2004 | -- | $89,987 +14.6% |
| 2003 | -- | $78,552 +8% |
| 2002 | $1,562 -38.5% | $72,713 -29.1% |
| 2001 | $2,540 +47.4% | $102,619 +46.3% |
| 2000 | $1,723 | $70,119 |
Find assessor info on the county website
Monthly payment
Est. payment
Payment breakdown
Explore the cost of this home by adjusting the details. Changes won't be saved.Climate risks
Neighborhood: 79416


Similar homes
- $295,0004 bd3 ba2.9k sqft4502 16th St, Lubbock, TX 79416For Sale
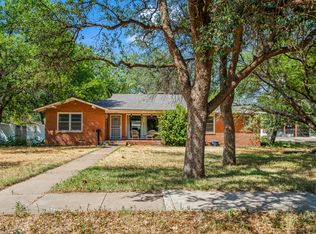 MLS ID #202612347, Josh Lashaway, Williams & Company Real Estate. LBMLS
- $285,0004 bd2 ba2.4k sqft4801 14th St, Lubbock, TX 79416For Sale
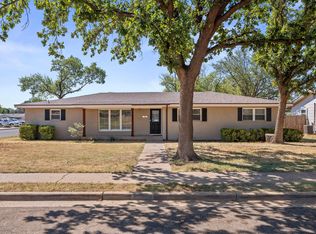 MLS ID #202612508, Cole Whisenhunt, Keller Williams Realty. LBMLS
- $299,0003 bd2 ba2.3k sqft3717 23rd St, Lubbock, TX 79410For Sale
 MLS ID #202614893, Stacey Rogers, Keller Williams Realty. LBMLS
- $279,0003 bd2 ba1.9k sqft3302 29th St, Lubbock, TX 79410For Sale
 MLS ID #202615372, Doug Duncan, Real Broker, LLC. LBMLS
