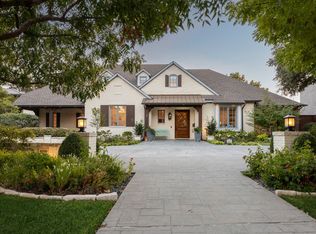
Taken to the foundation and reimagined in 2021, this stunning home offers modern design, functional luxury, and an unbeatable layout. Situated on a spacious 0.40-acre lot, this property features an open floor plan perfect for entertaining both indoors and outdoors. The main level showcases a light-filled living space with a seamless flow between the open-concept kitchen featuring SubZero and Wolf appliances and quartzite countertops, living room, dining area with a wall of windows, and an inviting family room. A private home office overlooking the front yard provides the ideal work-from-home setup. The beautiful primary suite is a true retreat, complete with a spa-like ensuite bath and a large walk-in closet. A split secondary bedroom downstairs also features its own ensuite bath and walk-in closet—perfect for guests or multigenerational living. Upstairs, you’ll find two additional bedrooms with ensuite baths, a spacious game room, and a large workout or flex room to suit your lifestyle. Step outside to your backyard oasis with low-maintenance turf, a sparkling pool, covered outdoor living area, and mature trees offering both shade and privacy. Additional highlights include a 3-car garage and a prime location close to top-rated private schools, restaurants, shopping, and major highways. This move-in-ready home truly has it all—modern updates, flexible living spaces, and exceptional indoor-outdoor living.
Sold
Price Unknown
4815 Allencrest Ln, Dallas, TX 75244
4beds
4,908sqft
Single Family Residence
Built in 2020
0.4 Acres Lot
$2,518,200 Zestimate®
$--/sqft
$11,624 Estimated rent
Home value
$2,518,200
$2.32M - $2.74M
$11,624/mo
Zestimate® history
Owner options
List your home for rent
$11,624/mo
Rent Zestimate®
Find your next renter with Zillow Rental Manager. Plus, with online applications, you can quickly screen prospective tenants – for free.
$11,624/mo
Rent Zestimate®
Refinance and save
Refinancing to a lower rate could help reduce your monthly payments and save thousands over the life of the loan.
Explore your selling options
Work with a Zillow partner agent
Leverage their expertise and Zillow's premium Showcase listings to get your home seen by more buyers.
Get startedList with your own agent
Get your home in front of millions of buyers by listing it on Zillow.
Learn how to do itSell it yourself
Take full control of how buyers see your home on Zillow by listing For Sale by Owner (FSBO).
List your homeWhat's special
Sparkling poolInviting family roomLight-filled living spaceQuartzite countertopsLarge walk-in closetSpacious game roomSpa-like ensuite bath
Zillow last checked:
Listing updated:
Listed by:
Michele Balady Beach 0438585 214-384-5958,
Compass RE Texas, LLC. 214-814-8100,
Lindsay Worthington 0740497 214-802-0690,
Compass RE Texas, LLC.
Bought with:
Carol Ann Zelley, 0698216
Allie Beth Allman & Assoc.
Source: NTREIS,MLS#: 21274487
Facts & features
Interior
Bedrooms & bathrooms
- Bedrooms: 4
- Bathrooms: 5
- Full bathrooms: 4
- 1/2 bathrooms: 1
Primary bedroom
- Features: Closet Cabinetry, Ceiling Fan(s), Double Vanity, En Suite Bathroom, Jetted Tub, Walk-In Closet(s)
- Level: First
- Dimensions: 17 x 15
Bedroom
- Features: Ceiling Fan(s), En Suite Bathroom, Walk-In Closet(s)
- Level: First
- Dimensions: 15 x 12
Bedroom
- Features: Ceiling Fan(s), En Suite Bathroom, Walk-In Closet(s)
- Level: Second
- Dimensions: 15 x 11
Bedroom
- Features: Ceiling Fan(s), En Suite Bathroom, Walk-In Closet(s)
- Level: Second
- Dimensions: 16 x 11
Dining room
- Level: First
- Dimensions: 13 x 12
Exercise room
- Features: Built-in Features
- Level: Second
- Dimensions: 20 x 19
Family room
- Features: Ceiling Fan(s)
- Level: First
- Dimensions: 18 x 15
Game room
- Level: Second
- Dimensions: 19 x 15
Kitchen
- Features: Built-in Features, Butler's Pantry, Kitchen Island
- Level: First
- Dimensions: 15 x 13
Laundry
- Features: Built-in Features, Utility Sink
- Level: First
- Dimensions: 19 x 6
Living room
- Features: Built-in Features, Ceiling Fan(s), Fireplace
- Level: First
- Dimensions: 25 x 14
Office
- Features: Ceiling Fan(s)
- Level: First
- Dimensions: 12 x 11
Heating
- Central, Fireplace(s), Zoned
Cooling
- Central Air, Ceiling Fan(s), Electric, Zoned
Appliances
- Included: Built-In Gas Range, Built-In Refrigerator, Dishwasher, Disposal, Gas Water Heater, Microwave, Refrigerator, Tankless Water Heater
- Laundry: Laundry in Utility Room
Features
- Chandelier, Dry Bar, Decorative/Designer Lighting Fixtures, Double Vanity, High Speed Internet, Kitchen Island, Open Floorplan, Pantry, Paneling/Wainscoting, Walk-In Closet(s), Wired for Sound
- Flooring: Ceramic Tile, Wood
- Windows: Window Coverings
- Has basement: No
- Number of fireplaces: 1
- Fireplace features: Gas Starter, Living Room
Interior area
- Total interior livable area: 4,908 sqft
Property
Parking
- Total spaces: 3
- Parking features: Door-Multi, Door-Single, Driveway, Garage, Garage Door Opener, Garage Faces Side
- Attached garage spaces: 3
Features
- Levels: Two
- Stories: 2
- Patio & porch: Covered
- Exterior features: Rain Gutters
- Pool features: Gunite, In Ground, Pool
- Fencing: Wood
Lot
- Size: 0.4 Acres
- Features: Back Yard, Interior Lot, Lawn, Landscaped, Many Trees, Sprinkler System
Details
- Parcel number: 00000580141000000
Construction
Type & style
- Home type: SingleFamily
- Architectural style: Detached
- Property subtype: Single Family Residence
Materials
- Brick
- Roof: Composition
Condition
- Year built: 2020
Utilities & green energy
- Sewer: Public Sewer
- Water: Public
- Utilities for property: Sewer Available, Water Available
Community & HOA
Community
- Security: Security System
- Subdivision: Forestcrest Estates
HOA
- Has HOA: No
Location
- Region: Dallas
Financial & listing details
- Tax assessed value: $2,105,000
- Annual tax amount: $46,872
- Date on market: 5/18/2026
- Cumulative days on market: 25 days
- Listing terms: Cash,Conventional
- Exclusions: All TVs, washer and dryer
Price history
| Date | Event | Price |
|---|---|---|
| 6/24/2026 | Sold | -- |
Source: NTREIS #21274487 Report a problem | ||
| 6/3/2026 | Pending sale | $2,450,000$499/sqft |
Source: NTREIS #21274487 Report a problem | ||
| 5/31/2026 | Contingent | $2,450,000$499/sqft |
Source: NTREIS #21274487 Report a problem | ||
| 5/18/2026 | Listed for sale | $2,450,000$499/sqft |
Source: NTREIS #21274487 Report a problem | ||
| 5/5/2026 | Listing removed | $2,450,000$499/sqft |
Source: NTREIS #21237951 Report a problem | ||
| 5/1/2026 | Contingent | $2,450,000$499/sqft |
Source: NTREIS #21237951 Report a problem | ||
| 4/16/2026 | Listed for sale | $2,450,000+25.6%$499/sqft |
Source: NTREIS #21237951 Report a problem | ||
| 3/8/2024 | Sold | -- |
Source: NTREIS #20524799 Report a problem | ||
| 2/15/2024 | Pending sale | $1,950,000$397/sqft |
Source: NTREIS #20524799 Report a problem | ||
| 2/6/2024 | Contingent | $1,950,000$397/sqft |
Source: NTREIS #20524799 Report a problem | ||
| 2/2/2024 | Price change | $1,950,000+167.1%$397/sqft |
Source: NTREIS #20524799 Report a problem | ||
| 5/6/2021 | Pending sale | $730,000$149/sqft |
Source: NTREIS #14553364 Report a problem | ||
| 4/12/2021 | Listed for sale | $730,000$149/sqft |
Source: NTREIS #14553364 Report a problem | ||
Public tax history
| Year | Property taxes | Tax assessment |
|---|---|---|
| 2025 | $46,872 +32.3% | $2,105,000 +0.3% |
| 2024 | $35,428 +7.5% | $2,099,040 +19.7% |
| 2023 | $32,967 +53.3% | $1,754,130 +104.8% |
| 2022 | $21,506 +26.2% | $856,700 +32.7% |
| 2021 | $17,035 -2.8% | $645,760 |
| 2020 | $17,519 +62.7% | $645,760 +7.3% |
| 2019 | $10,767 +1.9% | $602,080 +6.1% |
| 2018 | $10,566 +2.9% | $567,650 +6.1% |
| 2017 | $10,266 +86% | $534,770 |
| 2016 | $5,519 +13.6% | $534,770 +6.2% |
| 2015 | $4,857 | $503,460 +13.2% |
| 2014 | $4,857 | $444,770 |
| 2013 | -- | -- |
| 2012 | -- | -- |
| 2011 | -- | -- |
| 2010 | -- | -- |
| 2009 | -- | -- |
| 2008 | -- | -- |
| 2007 | -- | -- |
| 2005 | -- | -- |
| 2004 | -- | -- |
| 2003 | -- | -- |
| 2002 | -- | -- |
| 2001 | -- | -- |
Find assessor info on the county website
Neighborhood: Schreiber
Nearby homes
- $1,166,1004 bd3 ba2.3k sqft4807 Allencrest Ln, Dallas, TX 75244Off Market
- $1,544,8004 bd3 ba3k sqft4823 Allencrest Ln, Dallas, TX 75244Off Market
- $--5 bd6 ba6k sqft4816 Nashwood Ln, Dallas, TX 75244Sold
- $2,976,4004 bd5 ba5.4k sqft4824 Nashwood Ln, Dallas, TX 75244Off Market
- $2,072,6005 bd4 ba4.4k sqft4831 Allencrest Ln, Dallas, TX 75244Off Market
- $2,065,8005 bd5 ba4.5k sqft4808 Nashwood Ln, Dallas, TX 75244Off Market
- $2,268,9005 bd5 ba4.7k sqft4816 Allencrest Ln, Dallas, TX 75244Off Market
- $1,054,9003 bd3 ba2.2k sqft4731 Allencrest Ln, Dallas, TX 75244Off Market
Nearby schools
GreatSchools rating
- 5/10Nathan Adams Elementary SchoolGrades: PK-6Distance: 0.7 mi
- 6/10Ewell D Walker Middle SchoolGrades: 7-8Distance: 1.1 mi
- 4/10W T White High SchoolGrades: 9-12Distance: 0.5 mi
Schools provided by the listing agent
- Elementary: Nathan Adams
- Middle: Walker
- High: White
- District: Dallas ISD
Source: NTREIS. This data may not be complete. We recommend contacting the local school district to confirm school assignments for this home.
Get a cash offer in 3 minutes
Find out how much your home could sell for in as little as 3 minutes with a no-obligation cash offer.
Estimated market value
$2,518,200
Get a cash offer in 3 minutes
Find out how much your home could sell for in as little as 3 minutes with a no-obligation cash offer.
Estimated market value
$2,518,200
- Texas
- Dallas County
- Dallas
- 75244
- Schreiber
- 4815 Allencrest Ln
