This exceptional custom-built residence is set in a quintessential Dallas neighborhood close to all the private schools and offering a rare opportunity with over 6,000 sq ft - plus an approx. 950 sq ft of walk-in unfinished flex space, ready to make your own with HVAC ready. Set behind a wide circular driveway and beautifully manicured gardens, this Nantucket style home was meticulously crafted and thoughtfully designed by the present owners to reflect multigenerational living with every age group in mind. Inside, soaring 10-ft ceilings and light filled living spaces flow seamlessly from room to room, w warm hardwoods and walls of windows + French doors. The gourmet kitchen contains Monogram appliances, Labradorite countertops, a Shaw's farmhouse sink, an expansive walk-in pantry and two-sided butler’s area, all connecting to the fabulous screened porch w fireplace. Every bedroom offers a private ensuite bath, including a tranquil primary suite with sitting room, dual walk-in closets, soaking tub, oversized shower, and private laundry. Two additional master-sized bedrooms located on the first floor, ideal for guests or in-law suite. Upstairs, enjoy a game, media room or exercise room, 2 ensuite bedrooms, lounge area with wet bar, and access to the enormous bonus attic. Additional features include ELEVATOR, storm-safe room, HVAC’d large storage room, home generator, mosquito misting system, GEM lighting, over engineered foundation, remote hurricane screens, reduced noise sub-flooring and sound reduction insulated walls throughout, Nov 2025 roof. The tranquil backyard space is a private sanctuary- with a cedar pergola, built-in grill, putting green, and a sport court with basketball hoop, security cameras and commercial grade gate. Walk to Hockaday and enjoy close proximity to Jesuit, St Rita, St Marks and all this beloved quiet neighborhood has to offer.
Sold
Price Unknown
4816 Nashwood Ln, Dallas, TX 75244
5beds
6,082sqft
Single Family Residence
Built in 2006
0.39 Acres Lot
$2,633,900 Zestimate®
$--/sqft
$10,946 Estimated rent
Home value
$2,633,900
$2.42M - $2.87M
$10,946/mo
Zestimate® history
Owner options
List your home for rent
$10,946/mo
Rent Zestimate®
Find your next renter with Zillow Rental Manager. Plus, with online applications, you can quickly screen prospective tenants – for free.
$10,946/mo
Rent Zestimate®
Refinance and save
Refinancing to a lower rate could help reduce your monthly payments and save thousands over the life of the loan.
Explore your selling options
Work with a Zillow partner agent
Leverage their expertise and Zillow's premium Showcase listings to get your home seen by more buyers.
Get startedList with your own agent
Get your home in front of millions of buyers by listing it on Zillow.
Learn how to do itSell it yourself
Take full control of how buyers see your home on Zillow by listing For Sale by Owner (FSBO).
List your homeWhat's special
Built-in grillBeautifully manicured gardensStorm-safe roomTranquil backyard spaceMosquito misting systemCommercial grade gateLight filled living spaces
Zillow last checked:
Listing updated:
Listed by:
Clarke Landry 0596891 214-316-7416,
Briggs Freeman Sotheby's Int'l 214-350-0400
Bought with:
Eric Narosov, 0721495
Allie Beth Allman & Assoc.
Source: NTREIS,MLS#: 21182119
Facts & features
Interior
Bedrooms & bathrooms
- Bedrooms: 5
- Bathrooms: 6
- Full bathrooms: 5
- 1/2 bathrooms: 1
Primary bedroom
- Features: Built-in Features, Closet Cabinetry, Cedar Closet(s), Ceiling Fan(s), Dual Sinks, Double Vanity, En Suite Bathroom, Sitting Area in Primary, Separate Shower, Walk-In Closet(s)
- Level: First
- Dimensions: 24 x 14
Bedroom
- Features: Built-in Features, En Suite Bathroom, Walk-In Closet(s)
- Level: First
- Dimensions: 20 x 13
Bedroom
- Features: Built-in Features, Closet Cabinetry, Ceiling Fan(s), En Suite Bathroom, Walk-In Closet(s)
- Level: First
- Dimensions: 20 x 16
Bedroom
- Features: Built-in Features, Closet Cabinetry, Ceiling Fan(s), En Suite Bathroom, Walk-In Closet(s)
- Level: Second
- Dimensions: 22 x 13
Bedroom
- Features: Built-in Features, Ceiling Fan(s), En Suite Bathroom, Walk-In Closet(s)
- Level: Second
- Dimensions: 19 x 17
Breakfast room nook
- Features: Built-in Features
- Level: First
- Dimensions: 12 x 9
Den
- Features: Built-in Features
- Level: Second
- Dimensions: 18 x 11
Dining room
- Level: First
- Dimensions: 17 x 14
Game room
- Features: Built-in Features, Ceiling Fan(s)
- Level: First
- Dimensions: 20 x 18
Kitchen
- Features: Built-in Features, Butler's Pantry, Kitchen Island, Pantry, Pot Filler, Stone Counters, Walk-In Pantry
- Level: First
- Dimensions: 14 x 14
Laundry
- Features: Built-in Features, Stone Counters, Utility Sink
- Level: First
- Dimensions: 10 x 6
Living room
- Features: Built-in Features, Fireplace
- Level: First
- Dimensions: 21 x 19
Office
- Features: Built-in Features, Other
- Level: First
- Dimensions: 14 x 14
Storage room
- Features: Built-in Features, Other
- Level: Second
- Dimensions: 16 x 15
Storage room
- Level: Second
- Dimensions: 47 x 18
Heating
- Central, ENERGY STAR Qualified Equipment, Fireplace(s), Natural Gas, Other, Zoned
Cooling
- Central Air, Ceiling Fan(s), Electric, ENERGY STAR Qualified Equipment, Zoned
Appliances
- Included: Some Gas Appliances, Built-In Gas Range, Built-In Refrigerator, Double Oven, Dishwasher, Disposal, Plumbed For Gas, Range, Refrigerator, Some Commercial Grade, Vented Exhaust Fan, Wine Cooler
Features
- Built-in Features, Cedar Closet(s), Chandelier, Decorative/Designer Lighting Fixtures, Double Vanity, Elevator, High Speed Internet, In-Law Floorplan, Kitchen Island, Multiple Staircases, Open Floorplan, Other, Pantry, Smart Home, Natural Woodwork, Walk-In Closet(s), Wired for Sound
- Flooring: Carpet, Hardwood
- Has basement: No
- Number of fireplaces: 2
- Fireplace features: Gas, Gas Log, Gas Starter, Living Room, Outside, Raised Hearth, Wood Burning, Insert
Interior area
- Total interior livable area: 6,082 sqft
Property
Parking
- Total spaces: 3
- Parking features: Additional Parking, Alley Access, Circular Driveway, Door-Multi, Direct Access, Driveway, Epoxy Flooring, Garage, Garage Door Opener, Kitchen Level, Off Street, Oversized, Garage Faces Rear, Storage, Workshop in Garage
- Attached garage spaces: 3
Features
- Levels: Two
- Stories: 2
- Patio & porch: Covered, Mosquito System
- Exterior features: Basketball Court, Built-in Barbecue, Barbecue, Gas Grill, Outdoor Grill, Private Yard, Rain Gutters
- Pool features: None
Lot
- Size: 0.39 Acres
- Features: Acreage, Back Yard, Interior Lot, Lawn, Landscaped, Level, Other, Many Trees, Sprinkler System
Details
- Parcel number: 00000580081000000
- Other equipment: Generator
Construction
Type & style
- Home type: SingleFamily
- Architectural style: Traditional,Detached
- Property subtype: Single Family Residence
Materials
- Brick, Wood Siding
- Foundation: Combination
- Roof: Composition
Condition
- Year built: 2006
Utilities & green energy
- Sewer: Public Sewer
- Water: Public
- Utilities for property: Natural Gas Available, Sewer Available, Separate Meters, Underground Utilities, Water Available
Green energy
- Energy efficient items: Insulation
Community & HOA
Community
- Features: Curbs, Putting Green
- Security: Security System Owned, Security System, Carbon Monoxide Detector(s), Fire Alarm, Firewall(s), Security Gate, Other, Smoke Detector(s), Security Lights, Wireless
- Subdivision: Forestcrest Estates
HOA
- Has HOA: No
Location
- Region: Dallas
Financial & listing details
- Tax assessed value: $2,238,560
- Annual tax amount: $31,476
- Date on market: 2/17/2026
- Cumulative days on market: 51 days
- Listing terms: Cash,Conventional
Price history
| Date | Event | Price |
|---|---|---|
| 5/8/2026 | Sold | -- |
Source: NTREIS #21182119 Report a problem | ||
| 4/15/2026 | Pending sale | $2,699,000$444/sqft |
Source: NTREIS #21182119 Report a problem | ||
| 4/10/2026 | Contingent | $2,699,000$444/sqft |
Source: NTREIS #21182119 Report a problem | ||
| 3/21/2026 | Price change | $2,699,000-5.3%$444/sqft |
Source: NTREIS #21182119 Report a problem | ||
| 2/17/2026 | Listed for sale | $2,849,000$468/sqft |
Source: NTREIS #21182119 Report a problem | ||
| 12/22/2025 | Listing removed | $2,849,000$468/sqft |
Source: NTREIS #21085059 Report a problem | ||
| 10/14/2025 | Listed for sale | $2,849,000-4.9%$468/sqft |
Source: NTREIS #21085059 Report a problem | ||
| 8/22/2025 | Listing removed | $2,995,000$492/sqft |
Source: NTREIS #20978047 Report a problem | ||
| 6/23/2025 | Listed for sale | $2,995,000$492/sqft |
Source: NTREIS #20978047 Report a problem | ||
Public tax history
| Year | Property taxes | Tax assessment |
|---|---|---|
| 2025 | $31,476 +1.5% | $2,238,560 +1.3% |
| 2024 | $31,019 +1.9% | $2,210,220 +17.8% |
| 2023 | $30,447 -12.3% | $1,875,910 +6.2% |
| 2022 | $34,713 +4.2% | $1,766,030 +17.4% |
| 2021 | $33,307 -2.8% | $1,504,070 |
| 2020 | $34,269 +2.1% | $1,504,070 +1.7% |
| 2019 | $33,559 +5.6% | $1,479,070 +11.3% |
| 2018 | $31,775 +10.9% | $1,329,030 +5.7% |
| 2017 | $28,649 0% | $1,257,590 |
| 2016 | $28,650 +9.4% | $1,257,590 +4.1% |
| 2015 | $26,183 | $1,207,590 +6.3% |
| 2014 | $26,183 | $1,135,620 |
| 2013 | -- | -- |
| 2012 | -- | -- |
| 2011 | -- | -- |
| 2010 | -- | -- |
| 2009 | -- | -- |
| 2008 | -- | -- |
| 2007 | -- | -- |
| 2005 | -- | -- |
| 2004 | -- | -- |
| 2003 | -- | -- |
| 2002 | -- | -- |
| 2001 | -- | -- |
Find assessor info on the county website
Neighborhood: Schreiber
Nearby homes
- $3,010,1004 bd5 ba5.4k sqft4824 Nashwood Ln, Dallas, TX 75244Off Market
- $2,090,5005 bd5 ba4.5k sqft4808 Nashwood Ln, Dallas, TX 75244Off Market
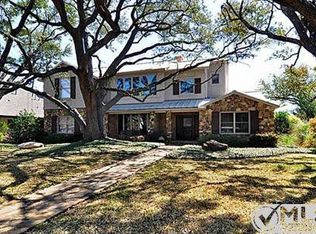
- $--4 bd5 ba4.9k sqft4815 Allencrest Ln, Dallas, TX 75244Sold
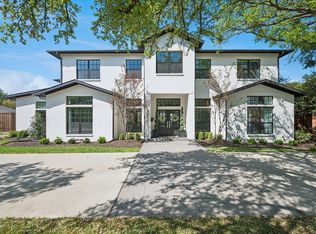
- $--5 bd6 ba5.6k sqft4832 Nashwood Ln, Dallas, TX 75244Sold
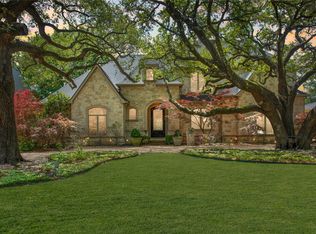
- $1,183,2004 bd3 ba2.3k sqft4807 Allencrest Ln, Dallas, TX 75244Off Market
- $1,561,5004 bd3 ba3k sqft4823 Allencrest Ln, Dallas, TX 75244Off Market
- $1,125,2004 bd3 ba2.3k sqft4815 Nashwood Ln, Dallas, TX 75244Off Market
- $2,649,3005 bd6 ba5.4k sqft4807 Nashwood Ln, Dallas, TX 75244Off Market
Nearby schools
GreatSchools rating
- 5/10Nathan Adams Elementary SchoolGrades: PK-6Distance: 0.7 mi
- 6/10Ewell D Walker Middle SchoolGrades: 7-8Distance: 1.1 mi
- 4/10W T White High SchoolGrades: 9-12Distance: 0.5 mi
Schools provided by the listing agent
- Elementary: Nathan Adams
- Middle: Walker
- High: White
- District: Dallas ISD
Source: NTREIS. This data may not be complete. We recommend contacting the local school district to confirm school assignments for this home.
Get a cash offer in 3 minutes
Find out how much your home could sell for in as little as 3 minutes with a no-obligation cash offer.
Estimated market value
$2,633,900
Get a cash offer in 3 minutes
Find out how much your home could sell for in as little as 3 minutes with a no-obligation cash offer.
Estimated market value
$2,633,900
- Texas
- Dallas County
- Dallas
- 75244
- Schreiber
- 4816 Nashwood Ln
