Skip main navigation
Sold for $318,900
  • $318,900

    4815 Charles Partin Dr, Parrish, FL 34219

    2beds
    1,200sqft
    Single Family Residence
    Built in 2011
    3,145 Square Feet Lot
    $273,800 Zestimate®
    $266/sqft
    $2,103 Estimated rent

    Home value

    $273,800

    $260,000 - $287,000

    $2,103/mo

    Zestimate® history
    Loading
    Loading...

    Owner options

    List your home for rent

    $2,103/mo

    Rent Zestimate®

    Find your next renter with Zillow Rental Manager. Plus, with online applications, you can quickly screen prospective tenants – for free.

    Learn more

    $2,103/mo

    Rent Zestimate®

    Refinance and save

    $2,211/mo

    Est. payment

    Refinancing to a lower rate could help reduce your monthly payments and save thousands over the life of the loan.

    See today's rates

    $2,211/mo

    Est. payment

    Explore your selling options

    Work with a Zillow partner agent

    Leverage their expertise and Zillow's premium Showcase listings to get your home seen by more buyers.

    Get started

    List with your own agent

    Get your home in front of millions of buyers by listing it on Zillow.

    Learn how to do it

    Sell it yourself

    Take full control of how buyers see your home on Zillow by listing For Sale by Owner (FSBO).

    List your home

    What's special

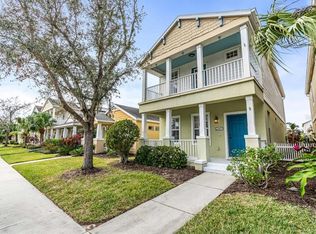
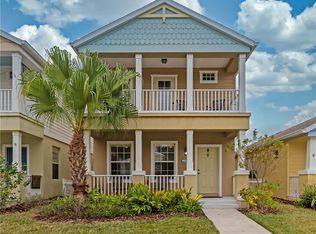
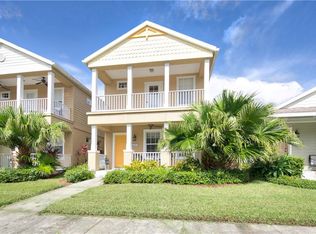
    Looking for your piece of FLORIDA PARADISE? Look no further than the community of Forest Creek. Tucked away on a quiet shady street is this adorable two bedroom, two bath, two car garage cottage home sold completely furnished! Low HOA fees include lawn and landscap. Sought-after Neal Community’s tastefully decorated home where lawn and landscape maintenance is included in the low HOA fee. High ceilings welcome you into the heart of the home with sunlight streaming through the many windows. Plenty of room for the family Chef to prepare a delectable meal and entertain guests in the open kitchen offering a substantial pantry, Corian countertops, breakfast bar lighted with ceiling lights, tasteful chandelier, café area plus plenty of sunlight streaming through the windows. Over-sized Owners Suite boasts a huge closet and private bath. Eyelash windows sprinkled throughout this home give it an added feeling of openness. Enjoy cooking out on the pavered side yard, front fence has a gate and rear of patio could be fenced for the 4-legged friends in the family. Recently installed solar panels will be paid off for the buyer and offer an average of $42 per month power bills. Forest Creek was designed with nature in mind, you can expect to see wildlife and pristinely maintained grounds here! This gated community in Parrish offers homeowners peaceful walking trails, gazebos, spacious clubhouse, gym, heated swimming pool, spa, basketball court, walking/nature trails, lakes, playgrounds and friendly neighbors. A short drive to I-75, Ft. Hamer Bridge, Ellenton Outlet Mall, and easy access to UTC Mall, 3 airports, Lakewood Ranch, Anna Maria Island and the beautiful beaches of Florida’s west coast. Come see what Forest Creek has to offer you!

    Zillow last checked:

    Listing updated:

    Listed by:

    Vicki Eddings 941-201-8836,

    FINE PROPERTIES 941-782-0000

    Bought with:

    Brian Wacnik, 3416801

    WHITE SANDS REALTY GROUP FL

    Source: Stellar MLS,MLS#: A4583296MLS LogoOriginating MLS: Sarasota - Manatee

    Facts & features

    Interior

    Bedrooms & bathrooms
    • Bedrooms: 2
    • Bathrooms: 2
    • Full bathrooms: 2
    Primary bedroom
    • Features: Walk-In Closet(s)
    • Level: First
    • Dimensions: 16x12
    Bedroom 2
    • Features: Built-in Closet
    • Level: First
    • Dimensions: 11x10
    Dinette
    • Level: First
    • Dimensions: 9x8
    Kitchen
    • Level: First
    • Dimensions: 10x9
    Living room
    • Level: First
    • Dimensions: 14x12
    Heating
    • Central, Solar
    Cooling
    • Central Air
    Appliances
    • Included: Dishwasher, Disposal, Dryer, Electric Water Heater, Kitchen Reverse Osmosis System, Microwave, Range, Refrigerator, Washer
    Features
    • Ceiling Fan(s), Coffered Ceiling(s), Kitchen/Family Room Combo, Primary Bedroom Main Floor, Open Floorplan, Vaulted Ceiling(s), Walk-In Closet(s)
    • Flooring: Carpet, Ceramic Tile
    • Windows: Window Treatments, Hurricane Shutters
    • Has fireplace: No
    Interior area
    • Total structure area: 1,650
    • Total interior livable area: 1,200 sqft

    Property

    Parking
    • Total spaces: 2
    • Parking features: Garage - Attached
    • Attached garage spaces: 2
    Features
    • Levels: One
    • Stories: 1
    • Exterior features: Courtyard, Irrigation System
    • Waterfront features: Lake Privileges, Fishing Pier, Powerboats – None Allowed
    Lot
    • Size: 3,145 Square Feet
    Details
    • Parcel number: 474734219
    • Zoning: PDR
    • Special conditions: None

    Construction

    Type & style
    • Home type: SingleFamily
    • Property subtype: Single Family Residence
    Materials
    • Block, Stucco
    • Foundation: Slab
    • Roof: Shingle
    Condition
    • New construction: No
    • Year built: 2011
    Details
    • Builder name: Neal Communities

    Utilities & green energy

    • Sewer: Public Sewer
    • Water: Public
    • Utilities for property: Public

    Community & HOA

    Community
    • Features: Fishing, Clubhouse, Community Mailbox, Deed Restrictions, Dog Park, Fitness Center, Gated Community - No Guard, Golf Carts OK, Irrigation-Reclaimed Water, Playground, Pool, Sidewalks
    • Pet fee: $0 monthly
    • Subdivision: FOREST CREEK PH I & I-A
    HOA
    • Has HOA: Yes
    • Amenities included: Basketball Court, Clubhouse, Fitness Center, Gated, Maintenance, Playground, Pool, Recreation Facilities, Spa/Hot Tub, Trail(s)
    • Services included: Common Area Taxes, Community Pool, Insurance, Maintenance Grounds, Pool Maintenance, Recreational Facilities
    • HOA fee: $102 monthly
    • HOA name: Besty Davis
    • HOA phone: 941-758-9454
    Location
    • Region: Parrish

    Financial & listing details

    • Price per square foot: $266/sqft
    • Tax assessed value: $256,523
    • Annual tax amount: $2,860
    • Date on market: 9/23/2023
    • Cumulative days on market: 8 days
    • Listing terms: Cash,Conventional
    • Ownership: Fee Simple
    • Total actual rent: 0
    • Road surface type: Asphalt

    Price history

    DateEventPrice
    5/26/2026Listing removed$2,095$2/sqft
    Source: Stellar MLS #A4690712 Report a problem
    5/8/2026Listed for rent$2,095$2/sqft
    Source: Stellar MLS #A4690712 Report a problem
    10/24/2023Sold$318,900-1.8%$266/sqft
    Source: Stellar MLS #A4583296 Report a problem
    10/2/2023Pending sale$324,900$271/sqft
    Source: Stellar MLS #A4583296 Report a problem
    9/23/2023Listed for sale$324,900+171%$271/sqft
    Source: Stellar MLS #A4583296 Report a problem
    8/1/2011Sold$119,889-5.9%$100/sqft
    Source: Public Record Report a problem
    6/3/2011Price change$127,389+0.8%$106/sqft
    Source: NEAL COMMUNITIES REALTY, INC. #M5818951 Report a problem
    5/21/2011Listed for sale$126,389$105/sqft
    Source: NEAL COMMUNITIES REALTY, INC. #M5818951 Report a problem

    Public tax history

    YearProperty taxesTax assessment
    2025$4,705 -10.9%$256,523 -0.9%
    2024$5,279 +84.9%$258,818 +114.6%
    2023$2,855 -0.2%$120,605 +3%
    2022$2,860 +0.7%$117,092 +3%
    2021$2,840 +3%$113,682 +1.4%
    2020$2,757 +1.2%$112,112 +2.3%
    2019$2,724 $109,591 +1.9%
    2018$2,724 +5.9%$107,548 +2.1%
    2017$2,572 +17%$105,336 +2.1%
    2016$2,199 $103,169 +0.7%
    2015$2,199 $102,452 +0.8%
    2014$2,199 +5.3%$101,639 +1.5%
    2013$2,088 +208692%$100,137 +1.7%
    2012$1 $98,463 +603.3%
    2011$1 $14,000 -5.7%
    2010-- $14,850 -1%
    2009$2,843 +1068.6%$15,000 -7.1%
    2008$243 -43.4%$16,150 -42.3%
    2007$430 +418%$28,000 +460%
    2006$83 $5,000
    Find assessor info on the county website

    Neighborhood: 34219

    Nearby schools

    GreatSchools rating
    Schools provided by the listing agent
    • Elementary: Williams Elementary
    • Middle: Buffalo Creek Middle
    • High: Parrish Community High

    Source: Stellar MLS. This data may not be complete. We recommend contacting the local school district to confirm school assignments for this home.

    Get a cash offer in 3 minutes
    Find out how much your home could sell for in as little as 3 minutes with a no-obligation cash offer.
    Estimated market value
    $273,800
    Get a cash offer in 3 minutes
    Find out how much your home could sell for in as little as 3 minutes with a no-obligation cash offer.
    Estimated market value
    $273,800