Skip main navigation
Sold for $270,000
  • $270,000

    4821 Charles Partin Dr, Parrish, FL 34219

    2beds
    1,200sqft
    Single Family Residence
    Built in 2011
    3,145 Square Feet Lot
    $270,000 Zestimate®
    $225/sqft
    $2,103 Estimated rent

    Home value

    $270,000

    $254,000 - $286,000

    $2,103/mo

    Zestimate® history
    Loading
    Loading...

    Owner options

    List your home for rent

    $2,103/mo

    Rent Zestimate®

    Find your next renter with Zillow Rental Manager. Plus, with online applications, you can quickly screen prospective tenants – for free.

    Learn more

    $2,103/mo

    Rent Zestimate®

    Refinance and save

    $1,893/mo

    Est. payment

    Refinancing to a lower rate could help reduce your monthly payments and save thousands over the life of the loan.

    See today's rates

    $1,893/mo

    Est. payment

    Explore your selling options

    Work with a Zillow partner agent

    Leverage their expertise and Zillow's premium Showcase listings to get your home seen by more buyers.

    Get started

    List with your own agent

    Get your home in front of millions of buyers by listing it on Zillow.

    Learn how to do it

    Sell it yourself

    Take full control of how buyers see your home on Zillow by listing For Sale by Owner (FSBO).

    List your home

    What's special

    Basketball courtTwo-bedroom two-bathroom homeRelaxing hot tubSparkling poolGorgeous natural surroundingsWelcoming open floor planElevated vaulted ceilings
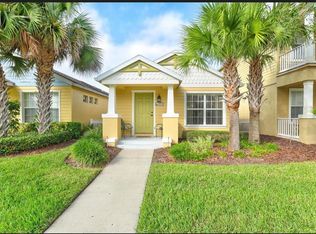
    Come visit this charming, well-maintained two-bedroom, two-bathroom home located in the beautiful, gated community of Forest Creek! Enter inside to a welcoming open floor plan with elevated vaulted ceilings—an ideal setting for entertaining family and friends. Enjoy gorgeous natural surroundings with scenic trails perfect for exploring and relaxing strolls. This active community offers exceptional amenities, including a sparkling pool, a relaxing hot tub, and an equipped fitness center. Hosting gatherings is effortless with access to the pool area or by reserving space in the clubhouse. Soak up the Florida sun on the basketball court or get playful on the playground. So much to enjoy! Comfort, convenience, and community come together in this inviting neighborhood and home!

    Zillow last checked:

    Listing updated:

    Listed by:

    Meghan Keever 941-447-4241,

    PREFERRED SHORE LLC 941-999-1179,

    Michael Wolf 941-400-9653,

    PREFERRED SHORE LLC

    Bought with:

    Lisa Flynn, 3317173

    FINE PROPERTIES

    Source: Stellar MLS,MLS#: A4676829MLS LogoOriginating MLS: Sarasota - Manatee

    Facts & features

    Interior

    Bedrooms & bathrooms
    • Bedrooms: 2
    • Bathrooms: 2
    • Full bathrooms: 2
    Primary bedroom
    • Features: Walk-In Closet(s)
    • Level: First
    • Area: 221 Square Feet
    • Dimensions: 13x17
    Bedroom 2
    • Features: Built-in Closet
    • Level: First
    • Area: 110 Square Feet
    • Dimensions: 10x11
    Kitchen
    • Level: First
    • Area: 120 Square Feet
    • Dimensions: 10x12
    Living room
    • Level: First
    • Area: 270 Square Feet
    • Dimensions: 15x18
    Heating
    • Central
    Cooling
    • Central Air
    Appliances
    • Included: Dishwasher, Disposal, Dryer, Electric Water Heater, Microwave, Range, Refrigerator, Washer
    • Laundry: Inside, Laundry Closet
    Features
    • Ceiling Fan(s), Kitchen/Family Room Combo, Living Room/Dining Room Combo, Thermostat, Tray Ceiling(s), Vaulted Ceiling(s), Walk-In Closet(s)
    • Flooring: Laminate, Tile
    • Windows: Hurricane Shutters
    • Has fireplace: No
    Interior area
    • Total structure area: 1,650
    • Total interior livable area: 1,200 sqft

    Property

    Parking
    • Total spaces: 2
    • Parking features: Alley Access
    • Attached garage spaces: 2
    Features
    • Levels: One
    • Stories: 1
    • Exterior features: Other
    • Waterfront features: Lake
    Lot
    • Size: 3,145 Square Feet
    Details
    • Parcel number: 474734369
    • Zoning: PDR
    • Special conditions: None

    Construction

    Type & style
    • Home type: SingleFamily
    • Property subtype: Single Family Residence
    Materials
    • Stucco
    • Foundation: Slab
    • Roof: Shingle
    Condition
    • New construction: No
    • Year built: 2011

    Utilities & green energy

    • Sewer: Public Sewer
    • Water: Public
    • Utilities for property: Cable Available, Electricity Connected, Sewer Connected, Water Connected

    Community & HOA

    Community
    • Features: Dock, Fishing, Lake, Clubhouse, Community Mailbox, Deed Restrictions, Dog Park, Fitness Center, Gated Community - No Guard, Golf Carts OK, No Truck/RV/Motorcycle Parking, Playground, Pool, Sidewalks
    • Pet fee: $0 monthly
    • Subdivision: FOREST CREEK PH I & I-A
    HOA
    • Has HOA: Yes
    • Services included: Common Area Taxes, Community Pool, Pool Maintenance, Recreational Facilities
    • HOA fee: $117 monthly
    • HOA name: C&S Community Management Services / Betsy Davis
    • HOA phone: 941-758-9454
    Location
    • Region: Parrish

    Financial & listing details

    • Price per square foot: $225/sqft
    • Tax assessed value: $247,344
    • Annual tax amount: $2,992
    • Date on market: 1/7/2026
    • Cumulative days on market: 142 days
    • Listing terms: Cash,Conventional,FHA,VA Loan
    • Ownership: Fee Simple
    • Total actual rent: 0
    • Electric utility on property: Yes
    • Road surface type: Asphalt, Paved

    Price history

    DateEventPrice
    7/2/2026Sold$270,000-3.6%$225/sqft
    Source: Stellar MLS #A4676829 Report a problem
    5/30/2026Pending sale$280,000$233/sqft
    Source: Stellar MLS #A4676829 Report a problem
    4/14/2026Price change$280,000-3.8%$233/sqft
    Source: Stellar MLS #A4676829 Report a problem
    2/25/2026Price change$291,000-1.4%$243/sqft
    Source: Stellar MLS #A4676829 Report a problem
    1/7/2026Listed for sale$295,000+138.3%$246/sqft
    Source: Stellar MLS #A4676829 Report a problem
    12/27/2011Sold$123,769-4.6%$103/sqft
    Source: Public Record Report a problem
    11/3/2011Price change$129,769+0.8%$108/sqft
    Source: NEAL COMMUNITIES REALTY, INC. #M5823742 Report a problem
    9/2/2011Listed for sale$128,769$107/sqft
    Source: NEAL COMMUNITIES REALTY, INC. #M5823742 Report a problem

    Public tax history

    YearProperty taxesTax assessment
    2025$2,992 +3.1%$127,825 +2.9%
    2024$2,902 +1.6%$124,223 +3%
    2023$2,855 -0.2%$120,605 +3%
    2022$2,860 +0.7%$117,092 +3%
    2021$2,840 +3%$113,682 +1.4%
    2020$2,757 +1.2%$112,112 +2.3%
    2019$2,724 $109,591 +1.9%
    2018$2,724 +5.9%$107,548 +2.1%
    2017$2,572 +17%$105,336 +2.1%
    2016$2,199 $103,169 +0.7%
    2015$2,199 $102,452 +0.8%
    2014$2,199 +5.3%$101,639 +1.5%
    2013$2,088 +208692%$100,137 +1.7%
    2012$1 $98,463 +603.3%
    2011$1 $14,000 -5.7%
    2010-- $14,850 -1%
    2009$2,843 +1068.6%$15,000 -7.1%
    2008$243 -43.4%$16,150 -42.3%
    2007$430 +418%$28,000 +460%
    2006$83 $5,000
    Find assessor info on the county website

    Neighborhood: 34219

    Nearby schools

    GreatSchools rating
    Schools provided by the listing agent
    • Elementary: Annie Lucy Williams Elementary
    • Middle: Buffalo Creek Middle
    • High: Parrish Community High

    Source: Stellar MLS. This data may not be complete. We recommend contacting the local school district to confirm school assignments for this home.

    Get a cash offer in 3 minutes
    Find out how much your home could sell for in as little as 3 minutes with a no-obligation cash offer.
    Estimated market value
    $270,000
    Get a cash offer in 3 minutes
    Find out how much your home could sell for in as little as 3 minutes with a no-obligation cash offer.
    Estimated market value
    $270,000