Ole! CHARMING & RARE Spanish style one & a half story w/an exceptionally lovely backyard, full sun side-garden, & a stone's throw from the park. Enter into a specious, newly painted LR w/fireplace leading into the DR. From there, just over the island complete w/wine refrigerator, is the open, recently remodeled kitchen, w/beautiful cabinetry w/gorgeous pantry w/custom pullout shelving. Granite countertops & new stainless steel appliances, all bathed in light, complete this gem of a kitchen. First floor ensuite primany bedroom w/an enormous walk-in closet & room for a seating area in front of the inviting French doors leading out to the new bricked patio. The 2nd BR, also on first floor, with its own full bath & closet doubles as an office or guest room. Icing on the cake is the remodeled treetop bedroom w/added bath, closet & roof top access, just waiting for small deck or yoga stand. In addition to the 2 car tandem garage accessed by the expanded driveway, the basement offers a finished area for an office, workshop, or a sewing/art studio. Also includes a refrigerator, washer & playroom area. Hardwoods & arches, wrought iron detailing confirming the fact that you are truly in a one of a kind historic home in the heart of Westwood Park. Accessible to the park, nearby health clubs, the shops at 50th & Stateline, Pembroke Hill & the Plaza. Ole indeed!
Sold
Price Unknown
4815 Fairmount Ave, Kansas City, MO 64112
3beds
1,880sqft
Single Family Residence
Built in 1925
4,223 Square Feet Lot
$575,500 Zestimate®
$--/sqft
$3,132 Estimated rent
Home value
$575,500
$547,000 - $610,000
$3,132/mo
Zestimate® history
Owner options
List your home for rent
$3,132/mo
Rent Zestimate®
Find your next renter with Zillow Rental Manager. Plus, with online applications, you can quickly screen prospective tenants – for free.
$3,132/mo
Rent Zestimate®
Refinance and save
$89/mo
Est. payment
Refinancing to a lower rate could help reduce your monthly payments and save thousands over the life of the loan.
$89/mo
Est. payment
Explore your selling options
Work with a Zillow partner agent
Leverage their expertise and Zillow's premium Showcase listings to get your home seen by more buyers.
Get startedList with your own agent
Get your home in front of millions of buyers by listing it on Zillow.
Learn how to do itSell it yourself
Take full control of how buyers see your home on Zillow by listing For Sale by Owner (FSBO).
List your homeWhat's special
Recently remodeled kitchenSmall deckFinished areaGranite countertopsNearby health clubsExpanded drivewayPullout shelving
Zillow last checked:
Listing updated:
Listed by:
Ann Nixon 816-289-7341,
ReeceNichols - Country Club Plaza
Bought with:
Margy Regan, BR00051445
Compass Realty Group
Source: Heartland MLS as distributed by MLS GRID,MLS#: 2461435
Facts & features
Interior
Bedrooms & bathrooms
- Bedrooms: 3
- Bathrooms: 3
- Full bathrooms: 3
Primary bedroom
- Features: Walk-In Closet(s)
- Level: First
- Dimensions: 21 x 11
Bedroom 2
- Features: Ceramic Tiles
- Level: First
- Dimensions: 8 x 10
Bedroom 3
- Features: Carpet
- Level: Second
- Dimensions: 13 x 9
Primary bathroom
- Features: Double Vanity, Shower Only
- Level: First
- Dimensions: 9 x 5
Bathroom 2
- Features: Ceramic Tiles, Shower Over Tub
- Level: First
- Dimensions: 8 x 4
Bathroom 3
- Features: Shower Only
- Level: Second
- Dimensions: 8 x 9
Dining room
- Level: First
- Dimensions: 13 x 14
Kitchen
- Features: Granite Counters, Kitchen Island, Pantry
- Level: First
- Dimensions: 12 x 18
Living room
- Features: Fireplace
- Level: First
- Dimensions: 23 x 12
Recreation room
- Level: Basement
- Dimensions: 11 x 22
Heating
- Forced Air, Zoned
Cooling
- Electric, Zoned
Appliances
- Included: Dishwasher, Disposal, Refrigerator, Gas Range, Stainless Steel Appliance(s), Washer
- Laundry: Bedroom Level, Lower Level
Features
- Ceiling Fan(s), Custom Cabinets, Kitchen Island, Pantry, Walk-In Closet(s)
- Flooring: Tile, Wood
- Windows: Thermal Windows
- Basement: Stone/Rock,Walk-Out Access
- Number of fireplaces: 1
- Fireplace features: Gas, Living Room
Interior area
- Total structure area: 1,880
- Total interior livable area: 1,880 sqft
- Finished area above ground: 1,630
- Finished area below ground: 250
Property
Parking
- Total spaces: 2
- Parking features: Built-In, Garage Door Opener
- Attached garage spaces: 2
Features
- Patio & porch: Patio
- Fencing: Wood
Lot
- Size: 4,223 Square Feet
- Dimensions: 40 x 106
Details
- Parcel number: 30430080700000000
Construction
Type & style
- Home type: SingleFamily
- Architectural style: Spanish
- Property subtype: Single Family Residence
Materials
- Stucco
- Roof: Other,Tile
Condition
- Year built: 1925
Utilities & green energy
- Sewer: Public Sewer
- Water: Public
Community & HOA
Community
- Subdivision: Westwood Park
HOA
- Has HOA: Yes
- HOA fee: $89 annually
- HOA name: Westwood Park
Location
- Region: Kansas City
Financial & listing details
- Tax assessed value: $511,140
- Annual tax amount: $6,095
- Date on market: 11/10/2023
- Listing terms: Cash,Conventional
- Ownership: Private
Price history
| Date | Event | Price |
|---|---|---|
| 12/11/2023 | Sold | -- |
Source:  Heartland MLS as distributed by MLS GRID #2461435 Report a problem Heartland MLS as distributed by MLS GRID #2461435 Report a problem | ||
| 11/11/2023 | Pending sale | $520,000$277/sqft |
Source: Heartland MLS as distributed by MLS GRID #2461435 Report a problem | ||
| 11/10/2023 | Listed for sale | $520,000+22.4%$277/sqft |
Source: Heartland MLS as distributed by MLS GRID #2461435 Report a problem | ||
| 9/11/2020 | Sold | -- |
Source: Heartland MLS as distributed by MLS GRID #2232509 Report a problem | ||
| 8/1/2020 | Pending sale | $425,000$226/sqft |
Source: ReeceNichols - Country Club Pl #2232509 Report a problem | ||
| 7/26/2020 | Listed for sale | $425,000+57.5%$226/sqft |
Source: ReeceNichols - Country Club Pl #2232509 Report a problem | ||
| 10/30/2013 | Sold | -- |
Source: Heartland MLS as distributed by MLS GRID #45001_1846268 Report a problem | ||
| 9/7/2013 | Price change | $269,900-1.8%$144/sqft |
Source: Reece & Nichols Roberts #1846268 Report a problem | ||
| 8/22/2013 | Listed for sale | $274,900+7.8%$146/sqft |
Source: Reece & Nichols Roberts #1846268 Report a problem | ||
| 7/20/2010 | Sold | -- |
Source: Public Record Report a problem | ||
| 7/17/2010 | Listed for sale | $255,000$136/sqft |
Source: RE/MAX Premier Realty #1684840 Report a problem | ||
| 1/26/2007 | Sold | -- |
Source: Agent Provided Report a problem | ||
| 2/9/2006 | Sold | -- |
Source: Agent Provided Report a problem | ||
| 11/14/2005 | Sold | -- |
Source: Public Record Report a problem | ||
Public tax history
| Year | Property taxes | Tax assessment |
|---|---|---|
| 2025 | $6,669 +0.1% | $97,117 +15% |
| 2024 | $6,665 +1% | $84,450 |
| 2023 | $6,602 +8.3% | $84,450 +14% |
| 2022 | $6,095 +0.3% | $74,100 |
| 2021 | $6,074 +32.8% | $74,100 +34.5% |
| 2020 | $4,574 -10.7% | $55,100 -12.5% |
| 2019 | $5,120 | $62,980 +123.2% |
| 2018 | $5,120 +118.7% | $28,220 |
| 2017 | $2,341 +19.4% | $28,220 +15% |
| 2016 | $1,960 +1.4% | $24,540 +2% |
| 2014 | $1,934 -1.5% | $24,058 |
| 2013 | $1,963 +0.5% | $24,058 |
| 2012 | $1,954 +0.1% | $24,058 |
| 2011 | $1,952 +0.9% | $24,058 |
| 2010 | $1,935 -3.5% | $24,058 |
| 2009 | $2,006 +0.5% | $24,058 -4% |
| 2008 | $1,997 -0.9% | $25,061 |
| 2007 | $2,015 +0% | $25,061 |
| 2006 | $2,015 +10.6% | $25,061 |
| 2005 | $1,822 +0.1% | $25,061 +9.3% |
| 2004 | $1,821 +14.3% | $22,934 |
| 2003 | $1,593 +0.3% | $22,934 +15% |
| 2002 | $1,589 +11.7% | $19,942 |
| 2001 | $1,423 | $19,942 |
Find assessor info on the county website
Neighborhood: West Plaza
Nearby homes
- $--2 bd3 ba1.4k sqft4817 Fairmount Ave, Kansas City, MO 64112Sold
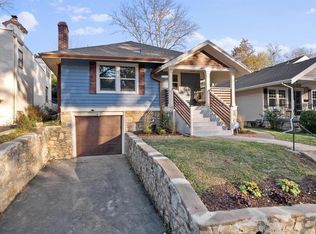
- $478,2003 bd3 ba1.7k sqft4807 Fairmount Ave, Kansas City, MO 64112Off Market
- $281,3002 bd1 ba953 sqft4819 Fairmount Ave, Kansas City, MO 64112Off Market

- $439,7003 bd2 ba1.2k sqft4814 Liberty St, Kansas City, MO 64112Off Market

- $358,2002 bd2 ba1.1k sqft4816 Liberty St, Kansas City, MO 64112Off Market
- $299,9003 bd2 ba1.7k sqft4812 Liberty St, Kansas City, MO 64112Off Market
- $--2 bd2 ba1k sqft4825 Fairmount Ave, Kansas City, MO 64112Sold
- $556,0002 bd3 ba1.8k sqft4825 Westwood Rd, Kansas City, MO 64112Off Market
Nearby schools
GreatSchools rating
- 3/10Primitivo Garcia Elementary SchoolGrades: PK-6Distance: 3.7 mi
- 2/10Central Middle SchoolGrades: 7-8Distance: 3.9 mi
- 1/10Central High SchoolGrades: 9-12Distance: 3.8 mi
Get a cash offer in 3 minutes
Find out how much your home could sell for in as little as 3 minutes with a no-obligation cash offer.
Estimated market value
$575,500
Get a cash offer in 3 minutes
Find out how much your home could sell for in as little as 3 minutes with a no-obligation cash offer.
Estimated market value
$575,500
- Missouri
- Jackson County
- Kansas City
- 64112
- West Plaza
- 4815 Fairmount Ave
Nearby cities
Nearby neighborhoods
Nearby zip codes
Other Kansas City Topics
