Skip main navigation
Sold
  • Price Unknown

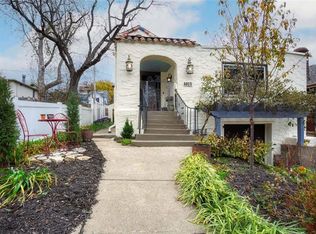
    4817 Fairmount Ave, Kansas City, MO 64112

    2beds
    1,427sqft
    Single Family Residence
    Built in 1920
    4,224 Square Feet Lot
    $415,800 Zestimate®
    $--/sqft
    $2,642 Estimated rent

    Home value

    $415,800

    $378,000 - $453,000

    $2,642/mo

    Zestimate® history
    Loading
    Loading...

    Owner options

    List your home for rent

    $2,642/mo

    Rent Zestimate®

    Find your next renter with Zillow Rental Manager. Plus, with online applications, you can quickly screen prospective tenants – for free.

    Learn more

    $2,642/mo

    Rent Zestimate®

    Refinance and save

    $80/mo

    Est. payment

    Refinancing to a lower rate could help reduce your monthly payments and save thousands over the life of the loan.

    See today's rates

    $80/mo

    Est. payment

    Explore your selling options

    Work with a Zillow partner agent

    Leverage their expertise and Zillow's premium Showcase listings to get your home seen by more buyers.

    Get started

    List with your own agent

    Get your home in front of millions of buyers by listing it on Zillow.

    Learn how to do it

    Sell it yourself

    Take full control of how buyers see your home on Zillow by listing For Sale by Owner (FSBO).

    List your home

    What's special

    New half bathroomHalf bathRec roomSunny bonus roomNew custom cabinetsPot fillerNew hardwood flooring
    **New Price! Additionally, the seller is offering $5000 towards an interest rate buy down** This West Plaza bungalow has been carefully renovated to PERFECTION! The BEST of old and new...the charm and character of a 1920’s home, with the addition of the features and amenities that today’s buyer desires. **ALL NEW** -Kitchen, -2 new Full Bathrooms & 1 new Half Bathroom, -Roof and gutters, -Electrical service, -Sewer line, -Air Conditioning, -Windows, -Plumbing, -Hardwood Floors(some are added, some refinished), -Rec Room & Laundry Room, -Lighting, -Garage Door**….Truly nothing left to do but move right in and enjoy! Enjoy a DREAMY front porch...the perfect spot to relax! The STUNNING kitchen features new custom cabinets with brushed gold hardware, a pot filler, quartz countertops, tile backsplash, and new stainless appliances including refrigerator, hood, dishwasher, & gas range. Primary bedroom with new ensuite bathroom features a double vanity and shower. A sunny bonus room off the back of the home features new hardwood flooring & windows, and makes the perfect space for an office or den. The partially finished lower level is a great rec space and has an added half bath and laundry room. A full ADT security system is installed and stays with the home. Located on a GREAT block and close proximity to Westwood Park and The Plaza. It’s rare to find an older home with EVERYTHING done! This one is an absolute gem!

    Zillow last checked:

    Listing updated:

    Listed by:

    Kristin Malfer 816-536-0545,

    Compass Realty Group,

    Katie Scurlock 913-244-7117,

    Compass Realty Group

    Bought with:

    Charlotte White, SP00220160

    Parkway Real Estate LLC

    Source: Heartland MLS as distributed by MLS GRID,MLS#: 2460499MLS Logo

    Facts & features

    Interior

    Bedrooms & bathrooms
    • Bedrooms: 2
    • Bathrooms: 3
    • Full bathrooms: 2
    • 1/2 bathrooms: 1
    Primary bedroom
    • Features: Ceiling Fan(s)
    • Level: Main
    Bedroom 2
    • Level: Main
    Primary bathroom
    • Features: Double Vanity, Shower Only
    • Level: Main
    Bathroom 2
    • Features: Ceramic Tiles, Shower Over Tub
    • Level: Main
    Den
    • Level: Main
    Half bath
    • Features: Luxury Vinyl
    • Level: Lower
    Laundry
    • Features: Luxury Vinyl
    • Level: Lower
    Recreation room
    • Features: Luxury Vinyl
    • Level: Lower
    Heating
    • Natural Gas
    Cooling
    • Electric
    Appliances
    • Included: Dishwasher, Disposal, Exhaust Fan, Refrigerator, Gas Range, Stainless Steel Appliance(s)
    • Laundry: Laundry Room, Lower Level
    Features
    • Ceiling Fan(s), Custom Cabinets, Smart Thermostat
    • Flooring: Ceramic Tile, Luxury Vinyl, Wood
    • Windows: Thermal Windows
    • Basement: Finished,Interior Entry,Stone/Rock
    • Number of fireplaces: 1
    • Fireplace features: Living Room
    Interior area
    • Total structure area: 1,427
    • Total interior livable area: 1,427 sqft
    • Finished area above ground: 1,101
    • Finished area below ground: 326

    Property

    Parking
    • Total spaces: 1
    • Parking features: Attached, Garage Door Opener
    • Attached garage spaces: 1
    Features
    • Patio & porch: Patio, Porch
    • Fencing: Metal,Wood
    Lot
    • Size: 4,224 Square Feet
    • Features: City Lot
    Details
    • Parcel number: 30430080800000000
    • Other equipment: See Remarks

    Construction

    Type & style
    • Home type: SingleFamily
    • Architectural style: Craftsman,Traditional
    • Property subtype: Single Family Residence
    Materials
    • Shingle Siding, Stone & Frame
    • Roof: Composition
    Condition
    • Year built: 1920

    Utilities & green energy

    • Sewer: Public Sewer
    • Water: Public
    Green energy
    • Energy efficient items: Appliances, Insulation, Lighting

    Community & HOA

    Community
    • Security: Security System, Smoke Detector(s)
    • Subdivision: Westwood Park
    HOA
    • Has HOA: Yes
    • HOA fee: $80 annually
    • HOA name: Westwood Park
    Location
    • Region: Kansas City

    Financial & listing details

    • Tax assessed value: $231,430
    • Annual tax amount: $2,735
    • Date on market: 11/3/2023
    • Listing terms: Cash,Conventional,FHA,VA Loan
    • Exclusions: Chimney
    • Ownership: Private
    • Road surface type: Paved

    Price history

    DateEventPrice
    1/3/2024Sold--
    Source: Heartland MLS as distributed by MLS GRID #2460499 Report a problem
    12/15/2023Pending sale$439,000$308/sqft
    Source: Heartland MLS as distributed by MLS GRID #2460499 Report a problem
    12/3/2023Contingent$439,000$308/sqft
    Source: Heartland MLS as distributed by MLS GRID #2460499 Report a problem
    11/13/2023Price change$439,000-1.3%$308/sqft
    Source: Heartland MLS as distributed by MLS GRID #2460499 Report a problem
    11/3/2023Listed for sale$445,000+78%$312/sqft
    Source: Heartland MLS as distributed by MLS GRID #2460499 Report a problem
    8/8/2023Sold--
    Source: Heartland MLS as distributed by MLS GRID #2444174 Report a problem
    7/15/2023Pending sale$250,000$175/sqft
    Source: Heartland MLS as distributed by MLS GRID #2444174 Report a problem
    7/14/2023Listed for sale$250,000$175/sqft
    Source: Heartland MLS as distributed by MLS GRID #2444174 Report a problem

    Public tax history

    YearProperty taxesTax assessment
    2025$3,688 -3.5%$43,972 -9.2%
    2024$3,824 +1%$48,450
    2023$3,788 +38.5%$48,450 +45.7%
    2022$2,735 +0.3%$33,250
    2021$2,726 -1.3%$33,250
    2020$2,760 -38.6%$33,250 -39.9%
    2019$4,494 $55,287 +131.8%
    2018$4,494 +127.2%$23,847
    2017$1,978 +3.9%$23,847 +0.1%
    2016$1,904 +1.4%$23,835 +2%
    2014$1,878 +10%$23,368
    2013$1,707 +0.5%$23,368 +12%
    2012$1,699 +0.1%$20,866
    2011$1,697 +0.9%$20,866
    2010$1,683 -3.5%$20,866
    2009$1,744 +0.5%$20,866 -4%
    2008$1,736 -0.9%$21,736
    2007$1,752 +0%$21,736
    2006$1,752 +17.4%$21,736
    2005$1,492 +0.1%$21,736 +16.3%
    2004$1,491 +14.3%$18,696
    2003$1,304 +0.3%$18,696 +15%
    2002$1,301 +11.7%$16,257
    2001$1,165 $16,257
    Find assessor info on the county website

    Neighborhood: West Plaza

    Nearby schools

    GreatSchools rating
    Get a cash offer in 3 minutes
    Find out how much your home could sell for in as little as 3 minutes with a no-obligation cash offer.
    Estimated market value
    $415,800
    Get a cash offer in 3 minutes
    Find out how much your home could sell for in as little as 3 minutes with a no-obligation cash offer.
    Estimated market value
    $415,800