Skip main navigation
Off market
  • $779,900

    4815 Larksong Dr, Castle Rock, CO 80109

    4beds
    4baths
    3,854sqft
    SingleFamily
    Built in 2000
    8,712 Square Feet Lot
    $779,900 Zestimate®
    $202/sqft
    $3,865 Estimated rent

    Home value

    $779,900

    $741,000 - $819,000

    $3,865/mo

    Zestimate® history
    Loading
    Loading...

    Owner options

    List your home for rent

    $3,865/mo

    Rent Zestimate®

    Find your next renter with Zillow Rental Manager. Plus, with online applications, you can quickly screen prospective tenants – for free.

    Learn more

    $3,865/mo

    Rent Zestimate®

    Refinance and save

    $4,733/mo

    Est. payment

    Refinancing to a lower rate could help reduce your monthly payments and save thousands over the life of the loan.

    See today's rates

    $4,733/mo

    Est. payment

    Explore your selling options

    Work with a Zillow partner agent

    Leverage their expertise and Zillow's premium Showcase listings to get your home seen by more buyers.

    Get started

    List with your own agent

    Get your home in front of millions of buyers by listing it on Zillow.

    Learn how to do it

    Sell it yourself

    Take full control of how buyers see your home on Zillow by listing For Sale by Owner (FSBO).

    List your home

    What's special

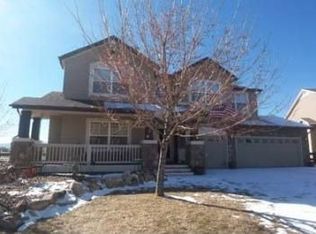
    Look no further, this 4bdrm, 4bath meticulously maintained and completely updated home by the original owners has everything you're looking for and more! This stunning home is perfectly situated at the end of a quiet cul-de-sac backing to true open space with gorgeous views of the mountains. This home comes with upgrades throughout; stainless steel appliances, granite slab countertops in the kitchen and both upstairs bathrooms, a spacious entertaining area with a wet bar in the basement, an oversized back deck showing off the mountain views, a large dog run and an 8x10ft storage shed in the backyard just to name a few! Don't wait as this turn key home won't last long!

    This property is not currently displayed as for sale or rent on Zillow. This may be different from what's on other websites or public sources.
    Facts & features

    Interior

    Bedrooms & bathrooms
    • Bedrooms: 4
    • Bathrooms: 4
    Heating
    • Forced air, Gas
    Cooling
    • Central
    Appliances
    • Included: Dishwasher, Garbage disposal, Microwave
    Features
    • Eating Space / Kitchen, Open Floor Plan, Five Piece Bath, Kitchen Island, Master Bath, Master Suite, Updated, Window Coverings, Speakers, Built-in, Remodeled, Pantry, Game Room, Built-Ins, Utility Sink, Sump Pump, Foyer/Entry
    • Flooring: Tile, Carpet, Hardwood
    • Basement: Finished
    • Has fireplace: Yes
    Interior area
    • Total interior livable area: 3,854 sqft

    Property

    Parking
    • Parking features: Garage - Attached
    Features
    • Exterior features: Other
    • Has view: Yes
    • View description: Mountain
    Lot
    • Size: 8,712 Square Feet
    Details
    • Parcel number: 235132107057

    Construction

    Type & style
    • Home type: SingleFamily
    • Architectural style: Traditional
    Materials
    • Frame
    • Roof: Composition
    Condition
    • Year built: 2000

    Utilities & green energy

    • Sewer: Public

    Community & HOA

    HOA
    • Has HOA: Yes
    • Services included: Snow Removal, Community Pool, Clubhouse, Trash Removal, Recycling
    • HOA fee: $165 monthly
    Location
    • Region: Castle Rock

    Financial & listing details

    • Price per square foot: $202/sqft
    • Tax assessed value: $752,017
    • Annual tax amount: $5,415

    Price history

    DateEventPrice
    9/5/2018Sold$569,900$148/sqft
    Source: Public Record Report a problem
    7/29/2018Pending sale$569,900$148/sqft
    Source: Rocky Mountain R.E. Advisors #4044601 Report a problem
    7/26/2018Listed for sale$569,900$148/sqft
    Source: Rocky Mountain R.E. Advisors #4044601 Report a problem
    7/10/2018Pending sale$569,900$148/sqft
    Source: Rocky Mountain R.E. Advisors #4044601 Report a problem
    7/5/2018Listed for sale$569,900+99.5%$148/sqft
    Source: Rocky Mountain R.E. Advisors #4044601 Report a problem
    10/9/2000Sold$285,600$74/sqft
    Source: Public Record Report a problem

    Public tax history

    YearProperty taxesTax assessment
    2025$5,415 -0.9%$47,000 -15.5%
    2024$5,465 +41.5%$55,610 -1%
    2023$3,863 -3.7%$56,150 +47.7%
    2022$4,012 $38,010 -2.8%
    2021-- $39,100 +4.3%
    2020$3,866 +9.6%$37,490
    2019$3,529 $37,490 +11.8%
    2018$3,529 +6%$33,540
    2017$3,329 +7%$33,540 +8.8%
    2016$3,113 +96.3%$30,820
    2015$1,585 -46.3%$30,820 +13.9%
    2014$2,950 $27,070
    2013-- $27,070 -3%
    2012-- $27,900
    2011-- $27,900 -8.5%
    2010-- $30,500 +2.2%
    2009$1,607 $29,830
    2008-- $29,830 +19.7%
    2007-- $24,930
    2006$2,681 +3%$24,930 +3.3%
    2004$2,602 -33.1%$24,130 -2.1%
    2003$3,891 $24,650
    2002-- $24,650 +195.2%
    2001$857 +901.6%$8,350 +980.2%
    2000$86 $773
    Find assessor info on the county website

    Neighborhood: The Meadows

    Nearby schools

    GreatSchools rating
    Schools provided by the listing agent
    • Elementary: Meadow View
    • Middle: Castle Rock
    • High: Castle View
    • District: Douglas RE-1

    Source: The MLS. This data may not be complete. We recommend contacting the local school district to confirm school assignments for this home.

    Get a cash offer in 3 minutes
    Find out how much your home could sell for in as little as 3 minutes with a no-obligation cash offer.
    Estimated market value
    $779,900
    Get a cash offer in 3 minutes
    Find out how much your home could sell for in as little as 3 minutes with a no-obligation cash offer.
    Estimated market value
    $779,900