Beautiful and well-maintained home in desireable Eno Trace subdivision! Eno Trace is an established subdivision in N. Durham that backs up to the nature of the Eno River. Walking trails abound and there is an entrance to the Mountain to Sea Trail in the neighborhood. Eno Trace also boasts a fabulous clubhouse/pool/playground, ready for all your parties and fun times! Inviting front porch overlooking the established trees and landscape. The home lets in great natural light with new windows installed in 2019. New carpet upstairs installed in 2023 and the interior has been freshly painted. Large living room downstairs leads to the kitchen, which overlooks the large fully fenced in yard. Upstairs contains the 3 bedrooms and 2 full baths. Great deck out back for all your grilling and relaxing needs. Welcome Home!!
Sold for $360,000
$360,000
4815 Lazyriver Dr, Durham, NC 27712
3beds
1,635sqft
Single Family Residence
Built in 1993
9,583 Square Feet Lot
$354,700 Zestimate®
$220/sqft
$2,118 Estimated rent
Home value
$354,700
$330,000 - $380,000
$2,118/mo
Zestimate® history
Owner options
List your home for rent
$2,118/mo
Rent Zestimate®
Find your next renter with Zillow Rental Manager. Plus, with online applications, you can quickly screen prospective tenants – for free.
$2,118/mo
Rent Zestimate®
Refinance and save
$2,685/mo
Est. payment
Refinancing to a lower rate could help reduce your monthly payments and save thousands over the life of the loan.
$2,685/mo
Est. payment
Explore your selling options
Work with a Zillow partner agent
Leverage their expertise and Zillow's premium Showcase listings to get your home seen by more buyers.
Get startedList with your own agent
Get your home in front of millions of buyers by listing it on Zillow.
Learn how to do itSell it yourself
Take full control of how buyers see your home on Zillow by listing For Sale by Owner (FSBO).
List your homeWhat's special
Great natural lightInviting front porchWalking trailsEstablished trees and landscape
Zillow last checked:
Listing updated:
Listed by:
Peyton Irby 919-413-6402,
Irby Stinson Realty
Bought with:
Patricia Gillespie Hampton, 269691
Hampton & Company Real Estate
Source: Doorify MLS,MLS#: 10124418
Facts & features
Interior
Bedrooms & bathrooms
- Bedrooms: 3
- Bathrooms: 3
- Full bathrooms: 2
- 1/2 bathrooms: 1
Primary bedroom
- Level: Second
- Area: 195.7 Square Feet
- Dimensions: 11.58 x 16.9
Bedroom 2
- Level: Second
- Area: 119.95 Square Feet
- Dimensions: 11.9 x 10.08
Bedroom 3
- Level: Second
- Area: 124.95 Square Feet
- Dimensions: 11.9 x 10.5
Breakfast room
- Level: First
- Area: 78.47 Square Feet
- Dimensions: 8.33 x 9.42
Dining room
- Level: First
- Area: 136.99 Square Feet
- Dimensions: 11.58 x 11.83
Other
- Level: First
- Area: 102.94 Square Feet
- Dimensions: 6.75 x 15.25
Kitchen
- Level: First
- Area: 111.87 Square Feet
- Dimensions: 10.33 x 10.83
Laundry
- Level: First
- Area: 36.88 Square Feet
- Dimensions: 5.9 x 6.25
Living room
- Level: First
- Area: 253.5 Square Feet
- Dimensions: 20.83 x 12.17
Heating
- Forced Air, Natural Gas
Cooling
- Central Air
Appliances
- Included: Dishwasher, Electric Range
- Laundry: Laundry Room
Features
- Ceiling Fan(s), Walk-In Closet(s), Bathtub/Shower Combination
- Flooring: Carpet, Vinyl
- Windows: Double Pane Windows, Insulated Windows
- Basement: Crawl Space
Interior area
- Total structure area: 1,635
- Total interior livable area: 1,635 sqft
- Finished area above ground: 1,635
- Finished area below ground: 0
Property
Parking
- Parking features: Driveway
- Has uncovered spaces: Yes
Features
- Levels: Two
- Stories: 2
- Patio & porch: Deck, Front Porch
- Exterior features: Private Yard, Fenced Yard
- Pool features: Community, In Ground, Outdoor Pool
Lot
- Size: 9,583 Square Feet
- Features: Back Yard, Front Yard, Open Lot, Wooded
Details
- Additional structures: Shed(s)
- Parcel number: 180058
- Special conditions: Standard
Construction
Type & style
- Home type: SingleFamily
- Architectural style: Traditional
- Property subtype: Single Family Residence
Materials
- Fiber Cement, Masonite
- Foundation: Brick/Mortar, Crawlspace
- Roof: Shingle
Condition
- New construction: No
- Year built: 1993
Utilities & green energy
- Sewer: Public Sewer
- Water: Public
Community & HOA
Community
- Features: Clubhouse, Playground, Pool, Street Lights
- Subdivision: Eno Trace
HOA
- Has HOA: Yes
- Amenities included: Clubhouse, Management, Picnic Area, Playground, Pool, Trail(s)
- Services included: Maintenance Grounds
- HOA fee: $375 annually
- HOA name: Eno Trace
- HOA phone: 919-479-5762
Location
- Region: Durham
Financial & listing details
- Price per square foot: $220/sqft
- Tax assessed value: $184,504
- Annual tax amount: $2,474
- Date on market: 9/27/2025
- Listing agreement: Exclusive Right To Sell
- Listing terms: Cash,Conventional,FHA,VA Loan
Price history
| Date | Event | Price |
|---|---|---|
| 12/4/2025 | Sold | $360,000-4%$220/sqft |
Source:  Doorify MLS #10124418 Report a problem Doorify MLS #10124418 Report a problem | ||
| 10/31/2025 | Pending sale | $375,000$229/sqft |
Source: Doorify MLS #10124418 Report a problem | ||
| 9/27/2025 | Listed for sale | $375,000+162.2%$229/sqft |
Source: Doorify MLS #10124418 Report a problem | ||
| 2/28/2002 | Sold | $143,000$87/sqft |
Source: Public Record Report a problem | ||
Public tax history
| Year | Property taxes | Tax assessment |
|---|---|---|
| 2025 | $3,603 +40% | $363,497 +97% |
| 2024 | $2,574 +6.5% | $184,508 |
| 2023 | $2,417 +2.3% | $184,508 |
| 2022 | $2,362 +0.5% | $184,508 |
| 2021 | $2,350 +2.4% | $184,508 |
| 2020 | $2,295 | $184,508 |
| 2019 | $2,295 +25% | $184,508 +11.6% |
| 2018 | $1,836 -17.5% | $165,377 |
| 2017 | $2,227 +3.5% | $165,377 |
| 2016 | $2,152 | $165,377 +10.7% |
| 2015 | $2,152 +4% | $149,451 |
| 2014 | $2,069 | $149,451 |
| 2013 | -- | $149,451 |
| 2012 | -- | $149,451 |
| 2011 | $1,948 +0.4% | $149,451 |
| 2010 | $1,940 +4% | $149,451 |
| 2009 | $1,865 | $149,451 |
| 2008 | $1,865 -1.4% | $149,451 +11.6% |
| 2007 | $1,891 +1.4% | $133,933 |
| 2006 | $1,864 | $133,933 |
| 2005 | $1,864 +1.4% | $133,933 |
| 2004 | $1,839 | $133,933 |
| 2003 | -- | $133,933 |
| 2002 | $1,692 +15% | $133,933 +47.5% |
| 2000 | $1,471 | $90,800 |
Find assessor info on the county website
Neighborhood: Eno Trace
Nearby homes
- $334,9003 bd2 ba1.5k sqft4811 Lazyriver Dr, Durham, NC 27712Off Market
- $324,9003 bd3 ba1.4k sqft4817 Lazyriver Dr, Durham, NC 27712Off Market
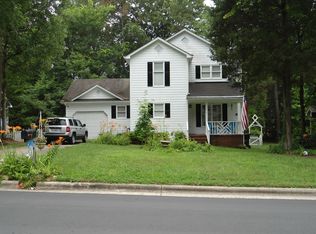
- $358,0003 bd3 ba1.5k sqft4809 Lazyriver Dr, Durham, NC 27712Off Market
- $375,0003 bd3 ba1.5k sqft4819 Lazyriver Dr, Durham, NC 27712Sold

- $372,7003 bd2 ba2.2k sqft4101 Lazyriver Ln, Durham, NC 27712Off Market
- $401,1003 bd3 ba2.2k sqft4100 Lazyriver Ln, Durham, NC 27712Off Market
- $362,8003 bd3 ba1.5k sqft4807 Lazyriver Dr, Durham, NC 27712Off Market
- $318,5003 bd2 ba1.3k sqft4814 Lazyriver Dr, Durham, NC 27712Off Market
Nearby schools
GreatSchools rating
- 4/10Eno Valley ElementaryGrades: PK-5Distance: 1.3 mi
- 7/10George L Carrington MiddleGrades: 6-8Distance: 1.6 mi
- 2/10Northern HighGrades: 9-12Distance: 1.3 mi
Schools provided by the listing agent
- Elementary: Durham - Eno Valley Elementary
- Middle: Durham - George L Carrington Middle
- High: Durham - Northern High
Source: Doorify MLS. This data may not be complete. We recommend contacting the local school district to confirm school assignments for this home.
Get a cash offer in 3 minutes
Find out how much your home could sell for in as little as 3 minutes with a no-obligation cash offer.
Estimated market value
$354,700
Get a cash offer in 3 minutes
Find out how much your home could sell for in as little as 3 minutes with a no-obligation cash offer.
Estimated market value
$354,700
- North Carolina
- Durham County
- Durham
- 27712
- Eno Trace
- 4815 Lazyriver Dr
