Skip main navigation
Sold for $1,450,000
  • $1,450,000

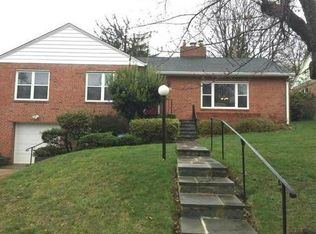
    4815 Morgan Dr, Chevy Chase, MD 20815

    3beds
    2,858sqft
    Single Family Residence
    Built in 1965
    8,475 Square Feet Lot
    $1,449,000 Zestimate®
    $507/sqft
    $6,117 Estimated rent

    Home value

    $1,449,000

    $1.32M - $1.59M

    $6,117/mo

    Zestimate® history
    Loading
    Loading...

    Owner options

    List your home for rent

    $6,117/mo

    Rent Zestimate®

    Find your next renter with Zillow Rental Manager. Plus, with online applications, you can quickly screen prospective tenants – for free.

    Learn more

    $6,117/mo

    Rent Zestimate®

    Refinance and save

    $8,759/mo

    Est. payment

    Refinancing to a lower rate could help reduce your monthly payments and save thousands over the life of the loan.

    See today's rates

    $8,759/mo

    Est. payment

    Explore your selling options

    Work with a Zillow partner agent

    Leverage their expertise and Zillow's premium Showcase listings to get your home seen by more buyers.

    Get started

    List with your own agent

    Get your home in front of millions of buyers by listing it on Zillow.

    Learn how to do it

    Sell it yourself

    Take full control of how buyers see your home on Zillow by listing For Sale by Owner (FSBO).

    List your home

    What's special

    Wood-burning fireplaceBuilt-in bookcaseSitting areaFlagstone patioCathedral ceilingsHardwood floorsFloor-to-ceiling windows
    Welcome to this spacious split-level home located in the highly sought-after West Chevy Chase neighborhood. Enter into a large living room featuring a wood-burning fireplace and hardwood floors. This home includes a separate dining room that’s perfect for gatherings. The expanded gourmet kitchen, with its maple cabinets, is a dream for any cook and offers both a breakfast bar and a table space eating area. It also connects to a cozy reading nook with a built-in bookcase. On the main level, there's a sun-room that can serve as a family room or office. The back of the house boasts cathedral ceilings and floor-to-ceiling windows, allowing you to enjoy views of the lush private garden. The primary suite has a sitting area and a luxurious bathroom with a jetted tub. The garden is well-established, with a flagstone patio in the rear for outdoor seating. The location is excellent, situated between two metro stops, near parks, and close to shopping. This home is sure to impress.

    Zillow last checked:

    Listing updated:

    Listed by:

    Karen Maraia 301-661-7203,

    Coldwell Banker Realty

    Bought with:

    Dennis Coleman, 81962

    Compass

    Source: Bright MLS,MLS#: MDMC2161878MLS Logo

    Facts & features

    Interior

    Bedrooms & bathrooms
    • Bedrooms: 3
    • Bathrooms: 3
    • Full bathrooms: 3
    Basement
    • Area: 837
    Heating
    • Forced Air, Natural Gas
    Cooling
    • Central Air, Electric
    Appliances
    • Included: Microwave, Cooktop, Dishwasher, Disposal, Dryer, ENERGY STAR Qualified Washer, Oven, Refrigerator, Stainless Steel Appliance(s), Washer, Gas Water Heater
    Features
    • Bathroom - Walk-In Shower, Breakfast Area, Dining Area, Open Floorplan, Kitchen - Gourmet, Upgraded Countertops
    • Flooring: Wood
    • Basement: Full,Finished,Walk-Out Access
    • Number of fireplaces: 1
    • Fireplace features: Wood Burning
    Interior area
    • Total structure area: 3,067
    • Total interior livable area: 2,858 sqft
    • Finished area above ground: 2,230
    • Finished area below ground: 628

    Property

    Parking
    • Total spaces: 1
    • Parking features: Garage Faces Front, Attached
    • Attached garage spaces: 1
    Accessibility
    • Accessibility features: None
    Features
    • Levels: Multi/Split,Three
    • Stories: 3
    • Exterior features: Lighting
    • Pool features: None
    • Has spa: Yes
    • Spa features: Bath
    Lot
    • Size: 8,475 sqft
    Details
    • Additional structures: Above Grade, Below Grade
    • Parcel number: 160700649536
    • Zoning: R60
    • Special conditions: Standard

    Construction

    Type & style
    • Home type: SingleFamily
    • Property subtype: Single Family Residence
    Materials
    • Brick
    • Foundation: Crawl Space
    • Roof: Composition
    Condition
    • Excellent
    • New construction: No
    • Year built: 1965

    Utilities & green energy

    • Sewer: Public Sewer
    • Water: Public
    • Utilities for property: Electricity Available, Natural Gas Available

    Community & neighborhood

    Location
    • Region: Chevy Chase
    • Subdivision: West Chevy Chase Heights

    Other

    Other facts
    • Listing agreement: Exclusive Right To Sell
    • Ownership: Fee Simple

    Price history

    DateEventPrice
    2/18/2025Sold$1,450,000-6.5%$507/sqft
    Source: Bright MLS #MDMC2161878 Report a problem
    2/8/2025Pending sale$1,550,000$542/sqft
    Source: Bright MLS #MDMC2161878 Report a problem
    1/30/2025Contingent$1,550,000$542/sqft
    Source: Bright MLS #MDMC2161878 Report a problem
    1/16/2025Listed for sale$1,550,000+34.8%$542/sqft
    Source: Bright MLS #MDMC2161878 Report a problem
    1/17/2019Sold$1,150,000$402/sqft
    Source: Public Record Report a problem
    10/22/2018Sold$1,150,000-4.2%$402/sqft
    Source: Agent Provided Report a problem
    9/26/2018Pending sale$1,199,900$420/sqft
    Source: Long & Foster Real Estate, Inc. #MC10315053 Report a problem
    9/7/2018Price change$1,199,900-4%$420/sqft
    Source: Long & Foster Real Estate, Inc. #MC10315053 Report a problem
    8/2/2018Listed for sale$1,250,000$437/sqft
    Source: Long & Foster Real Estate, Inc. #1002149900 Report a problem

    Public tax history

    YearProperty taxesTax assessment
    2025$15,106 +15%$1,241,100 +8.7%
    2024$13,139 +1.8%$1,141,300 +1.9%
    2023$12,901 +6.5%$1,119,700 +2%
    2022$12,118 +2.1%$1,098,100 +2%
    2021$11,868 +0.5%$1,076,500 +0.6%
    2020$11,806 +1.2%$1,070,200 +1.2%
    2019$11,662 -0.2%$1,057,600
    2018$11,683 +1.8%$1,057,600 +4.2%
    2017$11,472 +34.6%$1,014,500 +4.4%
    2016$8,523 $971,400 +4.6%
    2015$8,523 $928,300 +2.8%
    2014$8,523 $903,233 +2.9%
    2013-- $878,167 +2.9%
    2012-- $853,100
    2011-- $853,100
    2010-- $853,100 -1.4%
    2009-- $865,090 +10.3%
    2008-- $784,136 +11.5%
    2007-- $703,183 +13%
    2006-- $622,230 +14.8%
    2005-- $542,180 +17.3%
    2004-- $462,130 +21%
    2003-- $382,080 +5.4%
    2002-- $362,492
    2001-- $362,492

    Find assessor info on the county website

    Neighborhood: Chevy Chase Terrace

    Nearby schools

    GreatSchools rating
    Schools provided by the listing agent
    • Elementary: Somerset
    • Middle: Westland
    • High: Bethesda-chevy Chase
    • District: Montgomery County Public Schools

    Source: Bright MLS. This data may not be complete. We recommend contacting the local school district to confirm school assignments for this home.

    Get a cash offer in 3 minutes
    Find out how much your home could sell for in as little as 3 minutes with a no-obligation cash offer.
    Estimated market value
    $1,449,000
    Get a cash offer in 3 minutes
    Find out how much your home could sell for in as little as 3 minutes with a no-obligation cash offer.
    Estimated market value
    $1,449,000