Welcome to this awesome new home by award-winning Douglas Construction Group, located in the desirable Chevy Chase Terrace neighborhood. This 4 level home features 6 bedrooms, 5.5-bathrooms and over 5,100 square feet of living space. The main level is perfect for both everyday living and entertaining, featuring living and dining rooms, a light-filled family room with fireplace and built-ins, and a chef’s kitchen complete with center island, breakfast area, pantry, mud room and powder room. Upstairs, the relaxing primary suite includes two walk-in closets and a spa-inspired bath with soaking tub, glass-enclosed shower, and dual vanities. Three additional en-suite bedrooms and a spacious laundry room complete the upper level. On the second upper level you will find a light and bright living area, bedroom and a full bath. The lower level extends the living space with a recreation room, exercise room, dry bar and an additional bedroom and full bath. Outdoor enjoyment awaits on the covered rear porch, complemented by an attached garage and there is a rough in for an elevator! Part of the Bethesda-Chevy Chase High School cluster. Anticipated delivery is June 2027.
Pending
$2,710,000
4822 Chevy Chase Blvd, Chevy Chase, MD 20815
6beds
5,166sqft
Single Family Residence
Built in 2027
5,792 Square Feet Lot
$2,722,000 Zestimate®
$525/sqft
$-- HOA
What's special
Attached garageExercise roomLiving and dining roomsDry barSpacious laundry roomThree additional en-suite bedroomsCovered rear porch
- 145 days
- 46
- 0
Zillow last checked:
Listing updated:
Listed by:
Jeremy Lichtenstein 301-252-0389,
RLAH @properties 301-652-0643
Source: Bright MLS,MLS#: MDMC2236144
Facts & features
Interior
Bedrooms & bathrooms
- Bedrooms: 6
- Bathrooms: 7
- Full bathrooms: 6
- 1/2 bathrooms: 1
- Main level bathrooms: 1
Basement
- Area: 1169
Heating
- Forced Air, Natural Gas
Cooling
- Central Air, Electric
Appliances
- Included: Microwave, Dishwasher, Oven/Range - Gas, Refrigerator, Gas Water Heater
- Laundry: Hookup, Upper Level
Features
- Soaking Tub, Bathroom - Walk-In Shower, Breakfast Area, Built-in Features, Family Room Off Kitchen, Open Floorplan, Dining Area, Kitchen - Gourmet, Kitchen Island, Primary Bath(s), Recessed Lighting, Walk-In Closet(s), Bar, Wine Storage
- Flooring: Ceramic Tile, Hardwood, Wood
- Basement: Finished,Heated,Improved,Interior Entry
- Number of fireplaces: 1
- Fireplace features: Gas/Propane
Interior area
- Total structure area: 5,166
- Total interior livable area: 5,166 sqft
- Finished area above ground: 3,997
- Finished area below ground: 1,169
Property
Parking
- Total spaces: 1
- Parking features: Garage Faces Front, Garage Door Opener, Inside Entrance, Attached, Driveway
- Attached garage spaces: 1
- Has uncovered spaces: Yes
Accessibility
- Accessibility features: None
Features
- Levels: Four
- Stories: 4
- Pool features: None
Lot
- Size: 5,792 Square Feet
Details
- Additional structures: Above Grade, Below Grade
- Parcel number: 160700477391
- Zoning: R60
- Special conditions: Standard
Construction
Type & style
- Home type: SingleFamily
- Architectural style: Colonial
- Property subtype: Single Family Residence
Materials
- HardiPlank Type
- Foundation: Concrete Perimeter
- Roof: Asphalt,Shingle
Condition
- Excellent
- New construction: Yes
- Year built: 2027
Details
- Builder name: Douglas Construction Group, LLC
Utilities & green energy
- Sewer: Public Sewer
- Water: Public
Community & HOA
Community
- Subdivision: Chevy Chase Terrace
HOA
- Has HOA: No
Location
- Region: Chevy Chase
Financial & listing details
- Price per square foot: $525/sqft
- Tax assessed value: $2,710,000
- Annual tax amount: $33,010
- Date on market: 5/20/2026
- Listing agreement: Exclusive Right To Sell
- Listing terms: Cash,Conventional
- Ownership: Fee Simple
Estimated market value
$2,722,000
$2.59M - $2.86M
$9,260/mo
Price history
| Date | Event | Price |
|---|---|---|
| 5/21/2026 | Pending sale | $2,710,000$525/sqft |
Source:  Bright MLS #MDMC2236144 Report a problem Bright MLS #MDMC2236144 Report a problem | ||
| 5/20/2026 | Listed for sale | $2,710,000+171%$525/sqft |
Source: Bright MLS #MDMC2236144 Report a problem | ||
| 4/15/2026 | Sold | $1,000,000-9.1%$194/sqft |
Source: Bright MLS #MDMC2209572 Report a problem | ||
| 12/17/2025 | Pending sale | $1,100,000$213/sqft |
Source: Bright MLS #MDMC2209572 Report a problem | ||
| 12/8/2025 | Listed for sale | $1,100,000+214.3%$213/sqft |
Source: Bright MLS #MDMC2209572 Report a problem | ||
| 1/15/2011 | Sold | $350,000-19.5%$68/sqft |
Source: Agent Provided Report a problem | ||
| 1/23/2001 | Sold | $435,000+55.4%$84/sqft |
Source: Public Record Report a problem | ||
| 5/11/1994 | Sold | $280,000$54/sqft |
Source: Public Record Report a problem | ||
Public tax history
| Year | Property taxes | Tax assessment |
|---|---|---|
| 2026 | $13,393 +10.1% | $1,088,700 +4.2% |
| 2025 | $12,160 +5.4% | $1,045,300 +4.3% |
| 2024 | $11,534 +2.4% | $1,001,900 +2.5% |
| 2023 | $11,260 +7.1% | $977,300 +2.6% |
| 2022 | $10,513 +2.7% | $952,700 +2.7% |
| 2021 | $10,232 +0.4% | $928,100 +0.4% |
| 2020 | $10,194 +0.9% | $924,033 +0.9% |
| 2019 | $10,100 -0.2% | $915,900 |
| 2018 | $10,118 +1.3% | $915,900 +3.7% |
| 2017 | $9,993 +28.8% | $882,967 +3.9% |
| 2016 | $7,756 | $850,033 +4% |
| 2015 | $7,756 | $817,100 +2.9% |
| 2014 | $7,756 | $793,867 +3% |
| 2013 | -- | $770,633 +3.1% |
| 2012 | -- | $747,400 |
| 2011 | -- | $747,400 |
| 2010 | -- | $747,400 -9.4% |
| 2009 | -- | $825,070 +9.4% |
| 2008 | -- | $754,472 +10.3% |
| 2007 | -- | $683,876 +11.5% |
| 2006 | -- | $613,280 +15% |
| 2005 | -- | $533,262 +17.7% |
| 2004 | -- | $453,246 +21.4% |
| 2003 | -- | $373,230 +9.7% |
| 2002 | -- | $340,080 |
| 2001 | -- | $340,080 |
Find assessor info on the county website
Monthly payment
Est. payment
Payment breakdown
Explore the cost of this home by adjusting the details. Changes won't be saved.Climate risks
Neighborhood: Chevy Chase Terrace
Nearby schools
Schools provided by the listing agent
- Elementary: Somerset
- Middle: Westland
- High: Bethesda-chevy Chase
- District: Montgomery County Public Schools
Source: Bright MLS. This data may not be complete. We recommend contacting the local school district to confirm school assignments for this home.
- $1,535,600-- bd2 ba3.1k sqft4820 Chevy Chase Blvd, Chevy Chase, MD 20815Off Market
- $1,113,000-- bd1 ba1.5k sqft4826 Chevy Chase Blvd, Chevy Chase, MD 20815Off Market
- $1,930,6006 bd6 ba3.5k sqft4818 Chevy Chase Blvd, Chevy Chase, MD 20815Off Market
- $2,451,0004 bd5 ba4.2k sqft4821 Chevy Chase Blvd, Chevy Chase, MD 20815Sold
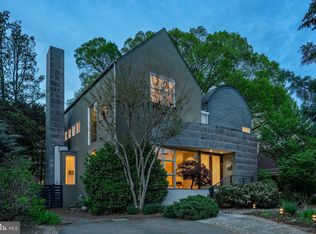
Similar homes
- from $2,882,8505 bd5 ba5.8k sqftWinnett - Cedar & Glass Entry, French Country Plan, PCI - 20815, Chevy Chase, MD 20815New Construction
 Paramount Construction
 - from $2,752,9865 bd5 ba5.2k sqftLenhart Plan, PCI - 20815, Chevy Chase, MD 20815New Construction
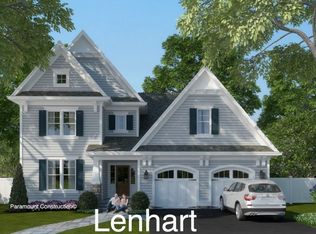 Paramount Construction
 - $3,195,0006 bd7 ba5.9k sqft6807 Georgia St, Chevy Chase, MD 20815New Construction

 MLS ID #MDMC2241356, Ian Kehoe, Realty Advantage of Maryland LLC. Bright MLS
 - from $2,882,8505 bd5 ba5.8k sqftWinnett - Cedar & Glass Entry, French Country Plan, PCI - 20815, Chevy Chase, MD 20815New ConstructionParamount Construction
- $2,650,0005 bd6 ba6.2k sqft6941 Winterberry Ln, Bethesda, MD 20817For SaleMLS ID #MDMC2244860, Jon DeHart, TTR Sotheby's International Realty. Bright MLS
- $2,579,0006 bd6 ba5.8k sqft5900 Sonoma Rd, Bethesda, MD 20817New ConstructionMLS ID #MDMC2257466, Cheryl Leahy, Compass. Bright MLS
- $2,999,0006 bd6 ba4.9k sqft8015 Glenbrook Rd, Bethesda, MD 20814New ConstructionMLS ID #MDMC2255120, Barak Sky, Serhant. Bright MLS
- $2,695,0005 bd6 ba4.3k sqft5113 Sherier Pl NW, Washington, DC 20016New ConstructionMLS ID #DCDC2283818, Walter Mendoza, O'Neill Realty Advisors, LLC. Bright MLS
