Designed by award-winning architect David Jamison, this extraordinary contemporary residence—known as the “Push Pull” House—offers a rare blend of striking design, sophisticated function, and natural serenity just blocks from downtown Bethesda. Thoughtfully renovated and meticulously maintained, the home features 4 bedrooms, 4 full and 1 half baths, including en-suite baths for all upper-level bedrooms. The dramatic two-story living area is bathed in natural light through soaring windows and enhanced by a recently installed electronic shade system. Surrounded by floor-to-ceiling windows, the main living area opens fully to a tranquil natural setting. The result is a dynamic central space that feels open yet grounded, perfect for everyday living and gathering with others. At the heart of the home is a striking custom-designed kitchen. Outfitted with designer cabinetry, Caesarstone countertops, and premium appliances, the space balances modern elegance and practical function. Just off the kitchen, a window-wrapped sunroom provides a light-filled space currently enjoyed as an informal dining area, with easy flow to the outdoors. The home also includes a formal dining room currently used as an additional living area, showcasing its flexibility in layout and function. The primary suite offers a calming retreat with soaring ceilings, generous natural light, and a beautifully renovated spa bath. Highlights include a sculptural soaking tub, oversized glass shower, floating vanity, and high-gloss cabinetry. A spacious walk-in closet with additional washer and dryer hookups adds everyday convenience. Outside, the home is framed by lush, low-maintenance gardens and a private patio oasis, ideal for quiet outdoor dining, relaxing with friends, or simply enjoying the peaceful surroundings. Thoughtfully planted herb and flower beds, deep bamboo screening, and a calm, low-upkeep garden setting offer privacy and beauty throughout the year. Additional highlights include: * A spacious lower level with a large recreation room or playroom, extensive storage, project space, and an informal guest suite * Soaring ceilings and expansive window walls that immerse the home in natural light and all-season views * A flexible front room that functions beautifully as a dedicated office, music room, or additional living area * Located on a quiet, tree-lined block steps to Norwood Park, with outstanding walkability to Bethesda Row, the Capital Crescent Trail, both the Bethesda and Friendship Heights Metro stations, Somerset Elementary School, and the county pool on Little Falls Parkway This is a home that inspires across all stages of life. It is equally suited for comfortable family living and elegant entertaining. From its luminous interiors to its unparalleled walkability, 4821 Chevy Chase Blvd is a singular opportunity in the heart of Chevy Chase.
Sold for $2,451,000
Zillow last checked:
Listing updated:
Bought with:
Matt Murton, 607804
Compass
Source: Bright MLS,MLS#: MDMC2176904
Price history
| Date | Event | Price |
|---|---|---|
| 6/13/2025 | Sold | $2,451,000+14%$575/sqft |
Source:  Bright MLS #MDMC2176904 Report a problem Bright MLS #MDMC2176904 Report a problem | ||
| 5/6/2025 | Pending sale | $2,150,000$504/sqft |
Source: Bright MLS #MDMC2176904 Report a problem | ||
| 5/2/2025 | Listed for sale | $2,150,000+19.1%$504/sqft |
Source: Bright MLS #MDMC2176904 Report a problem | ||
| 10/30/2014 | Sold | $1,805,000+275%$423/sqft |
Source: Public Record Report a problem | ||
| 11/5/2013 | Sold | $481,308-52.8%$113/sqft |
Source: Public Record Report a problem | ||
| 7/23/2002 | Sold | $1,020,000+304.8%$239/sqft |
Source: Public Record Report a problem | ||
| 10/13/1994 | Sold | $252,000$59/sqft |
Source: Public Record Report a problem | ||
Nearby homes
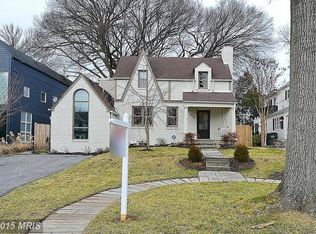
- $1,690,9004 bd4 ba2.8k sqft4819 Chevy Chase Blvd, Chevy Chase, MD 20815Off Market
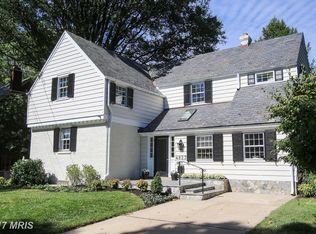
- $1,815,1004 bd4 ba2.8k sqft4823 Chevy Chase Blvd, Chevy Chase, MD 20815Off Market
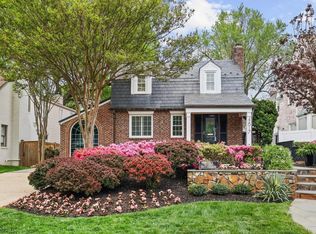
- $1,657,7004 bd4 ba3.8k sqft4817 Chevy Chase Blvd, Chevy Chase, MD 20815Off Market
- $1,195,4003 bd3 ba1.3k sqft4915 Chevy Chase Blvd, Chevy Chase, MD 20815Off Market
Get a cash offer in 3 minutes
Find out how much your home could sell for in as little as 3 minutes with a no-obligation cash offer.
Estimated market value
$2,426,600
