Offers deadline set for Tuesday, March 31st 9:00 AM. Expanded storybook colonial with a large two-story rear addition and resort-style pool. Nestled on a quiet street in highly desired Chevy Chase Terrace, ideally located just moments from Downtown Bethesda, Norwood Park, and the Capital Crescent Trail. This classic brick home is surrounded by beautifully landscaped grounds and features a welcoming covered front entry and charming vintage details. The comfortable living room includes a fireplace flanked by windows and display shelving and flows seamlessly into the dining room with crown molding and access to the kitchen. At the heart of the home, the open and updated kitchen, breakfast area, and family room create a harmonious space designed for cooking and entertaining, while offering picturesque views and access to the idyllic pool and yard. The sun-drenched kitchen offers glass-front cabinetry, a GE Monogram refrigerator, gas cooking, built-in hutch with display shelving, and seamlessly flows into the bright breakfast room. The breakfast and family rooms feature walls of windows complemented by recessed lighting, crown molding, ceiling fans, a mini-split system, and wood flooring. French glass doors with a transom provide access to the exceptional backyard with its brick terrace, gazebo, and the in-ground pool. A powder room completes the main level. The second level features three bedrooms, two full bathrooms and an office, including the captivating primary suite. This primary suite showcases double French doors opening to a grand New Orleans–style balcony overlooking the pool, and includes a ceiling fan, recessed lighting, a custom closet system, and an attached private bathroom. The spacious primary bath offers a glass-enclosed shower with a portal window, relaxing soaking tub, skylight, and linen closet. The secondary bedrooms on this level are well proportioned, with one featuring custom built-in shelving. The second full bathroom and separate cedar linen closet complete this level. The versatile upper-level en-suite bedroom features a private bath, eave storage, and a closet, making it ideal for use as a playroom, guest suite, or bonus space. The lower level is unfinished and offers excellent storage and laundry facilities, with potential for future customization or finishing. The backyard oasis truly sets this home apart— serene retreat with its pool and hot tub providing endless hours of enjoyment. A gazebo and patio enhance the outdoor living area, complemented by colorful plantings and a privacy fence. A driveway provides off-street parking. This highly coveted neighborhood is known for its tree-lined streets, unmatched access to Downtown Bethesda and the Capital Crescent Trail, and its proximity to the shops and restaurants along Wisconsin Avenue. Just steps from Norwood Park and its exceptional recreational amenities including basketball courts, playgrounds, a softball field, tennis courts, and soccer fields. Schools: Somerset Elementary, Westland Middle School, and Bethesda-Chevy Chase High School (International Baccalaureate Program)
Sold for $1,640,000
$1,640,000
4913 Chevy Chase Blvd, Chevy Chase, MD 20815
4beds
2,626sqft
Single Family Residence
Built in 1934
5,990 Square Feet Lot
$1,623,600 Zestimate®
$625/sqft
$6,262 Estimated rent
Home value
$1,623,600
$1.49M - $1.77M
$6,262/mo
Zestimate® history
Owner options
List your home for rent
$6,262/mo
Rent Zestimate®
Find your next renter with Zillow Rental Manager. Plus, with online applications, you can quickly screen prospective tenants – for free.
$6,262/mo
Rent Zestimate®
Refinance and save
$8,136/mo
Est. payment
Refinancing to a lower rate could help reduce your monthly payments and save thousands over the life of the loan.
$8,136/mo
Est. payment
Explore your selling options
Work with a Zillow partner agent
Leverage their expertise and Zillow's premium Showcase listings to get your home seen by more buyers.
Get startedList with your own agent
Get your home in front of millions of buyers by listing it on Zillow.
Learn how to do itSell it yourself
Take full control of how buyers see your home on Zillow by listing For Sale by Owner (FSBO).
List your homeWhat's special
Resort-style poolColorful plantingsTree-lined streetsBackyard oasisCharming vintage detailsSeparate cedar linen closetLinen closet
Zillow last checked:
Listing updated:
Listed by:
Ron Sitrin 202-321-4677,
Long & Foster Real Estate, Inc.,
Listing Team: The Ron Sitrin Team At Long And Foster
Bought with:
Bryan Cantio, 623686
RE/MAX Allegiance
Source: Bright MLS,MLS#: MDMC2224078
Facts & features
Interior
Bedrooms & bathrooms
- Bedrooms: 4
- Bathrooms: 4
- Full bathrooms: 3
- 1/2 bathrooms: 1
- Main level bathrooms: 1
Rooms
- Room types: Living Room, Dining Room, Primary Bedroom, Bedroom 2, Bedroom 3, Bedroom 4, Kitchen, Family Room, Basement, Breakfast Room, Office, Utility Room, Primary Bathroom, Full Bath, Half Bath
Primary bedroom
- Features: Flooring - HardWood, Attached Bathroom
- Level: Upper
Bedroom 2
- Features: Flooring - Wood, Built-in Features
- Level: Upper
Bedroom 3
- Features: Flooring - Wood
- Level: Upper
Bedroom 4
- Features: Attached Bathroom
- Level: Upper
Primary bathroom
- Features: Soaking Tub
- Level: Upper
Basement
- Features: Basement - Unfinished
- Level: Lower
Breakfast room
- Features: Flooring - Wood, Recessed Lighting, Ceiling Fan(s)
- Level: Main
Dining room
- Features: Flooring - Wood, Crown Molding
- Level: Main
Family room
- Features: Flooring - Wood, Recessed Lighting
- Level: Main
Other
- Level: Upper
Half bath
- Level: Main
Kitchen
- Features: Kitchen - Gas Cooking, Built-in Features, Countertop(s) - Ceramic, Kitchen - Country, Ceiling Fan(s)
- Level: Main
Living room
- Features: Fireplace - Wood Burning, Flooring - Wood, Built-in Features
- Level: Main
Office
- Features: Flooring - Wood
- Level: Upper
Utility room
- Features: Flooring - Concrete
- Level: Lower
Heating
- Radiator, Natural Gas
Cooling
- Ductless, Ceiling Fan(s), Central Air, Electric
Appliances
- Included: Dishwasher, Dryer, Microwave, Oven/Range - Gas, Range Hood, Refrigerator, Washer, Water Heater, Gas Water Heater
- Laundry: In Basement
Features
- Breakfast Area, Family Room Off Kitchen, Kitchen - Gourmet, Dining Area, Primary Bath(s), Built-in Features, Upgraded Countertops, Crown Molding, Ceiling Fan(s), Formal/Separate Dining Room, Kitchen - Country, Recessed Lighting, Cedar Closet(s)
- Flooring: Wood
- Doors: French Doors
- Windows: Skylight(s)
- Basement: Connecting Stairway,Unfinished
- Number of fireplaces: 1
- Fireplace features: Mantel(s)
Interior area
- Total structure area: 3,658
- Total interior livable area: 2,626 sqft
- Finished area above ground: 2,464
- Finished area below ground: 162
Property
Parking
- Parking features: Off Street, Driveway
- Has uncovered spaces: Yes
Accessibility
- Accessibility features: None
Features
- Levels: Four
- Stories: 4
- Patio & porch: Brick, Patio, Porch
- Exterior features: Balcony
- Has private pool: Yes
- Pool features: In Ground, Private
- Fencing: Decorative,Back Yard
Lot
- Size: 5,990 Square Feet
- Features: Landscaped
Details
- Additional structures: Above Grade, Below Grade
- Parcel number: 160700477631
- Zoning: R60
- Zoning description: residential
- Special conditions: Standard
Construction
Type & style
- Home type: SingleFamily
- Architectural style: Colonial
- Property subtype: Single Family Residence
Materials
- Brick
- Foundation: Slab
Condition
- Excellent
- New construction: No
- Year built: 1934
Utilities & green energy
- Sewer: Public Sewer
- Water: Public
Community & HOA
Community
- Subdivision: Chevy Chase Terrace
HOA
- Has HOA: No
Location
- Region: Chevy Chase
Financial & listing details
- Price per square foot: $625/sqft
- Tax assessed value: $1,560,600
- Annual tax amount: $16,890
- Date on market: 3/26/2026
- Listing agreement: Exclusive Right To Sell
- Ownership: Fee Simple
Price history
| Date | Event | Price |
|---|---|---|
| 4/28/2026 | Sold | $1,640,000+2.6%$625/sqft |
Source:  Bright MLS #MDMC2224078 Report a problem Bright MLS #MDMC2224078 Report a problem | ||
| 3/31/2026 | Pending sale | $1,599,000$609/sqft |
Source: Bright MLS #MDMC2224078 Report a problem | ||
| 3/26/2026 | Listed for sale | $1,599,000+27.9%$609/sqft |
Source: Bright MLS #MDMC2224078 Report a problem | ||
| 6/13/2016 | Sold | $1,250,000$476/sqft |
Source:  Long & Foster Broker Feed #1002413809_100 Report a problem Long & Foster Broker Feed #1002413809_100 Report a problem | ||
Public tax history
| Year | Property taxes | Tax assessment |
|---|---|---|
| 2026 | $18,829 +19.8% | $1,560,600 +11.8% |
| 2025 | $15,722 +10.9% | $1,396,100 +13.4% |
| 2024 | $14,178 +0.5% | $1,231,600 +0.6% |
| 2023 | $14,107 +5% | $1,224,333 +0.6% |
| 2022 | $13,430 +0.7% | $1,217,067 +0.6% |
| 2021 | $13,338 +0.5% | $1,209,800 +0.5% |
| 2020 | $13,276 +1.1% | $1,203,400 +1.1% |
| 2019 | $13,129 -0.2% | $1,190,600 |
| 2018 | $13,153 +0.4% | $1,190,600 +2.7% |
| 2017 | $13,098 +23.9% | $1,159,067 +2.8% |
| 2016 | $10,570 | $1,127,533 +2.9% |
| 2015 | $10,570 | $1,096,000 +2.7% |
| 2014 | $10,570 | $1,067,400 +2.8% |
| 2013 | -- | $1,038,800 +2.8% |
| 2012 | -- | $1,010,200 |
| 2011 | -- | $1,010,200 |
| 2010 | -- | $1,010,200 -9% |
| 2009 | -- | $1,110,470 +9.8% |
| 2008 | -- | $1,011,616 +10.8% |
| 2007 | -- | $912,763 +12.1% |
| 2006 | -- | $813,910 +11.6% |
| 2005 | -- | $729,376 +13.1% |
| 2004 | -- | $644,843 +15.1% |
| 2003 | -- | $560,310 +7.9% |
| 2002 | -- | $519,462 |
| 2001 | -- | $519,462 |
Find assessor info on the county website
Neighborhood: Chevy Chase Terrace
Nearby homes
- $1,195,4003 bd3 ba1.3k sqft4915 Chevy Chase Blvd, Chevy Chase, MD 20815Off Market
- $1,520,3003 bd4 ba2.2k sqft4911 Chevy Chase Blvd, Chevy Chase, MD 20815Off Market
- $1,224,9004 bd3 ba2.1k sqft4917 Chevy Chase Blvd, Chevy Chase, MD 20815Off Market
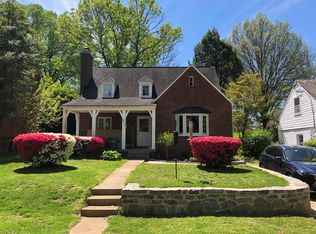
- $1,763,600-- bd3 ba3.2k sqft4909 Chevy Chase Blvd, Chevy Chase, MD 20815Off Market
- $1,690,9004 bd4 ba2.8k sqft4819 Chevy Chase Blvd, Chevy Chase, MD 20815Off Market
- $1,657,7004 bd4 ba3.8k sqft4817 Chevy Chase Blvd, Chevy Chase, MD 20815Off Market
- $1,647,0004 bd4 ba2.5k sqft4872 Chevy Chase Blvd, Chevy Chase, MD 20815Off Market
- $2,451,0004 bd5 ba4.2k sqft4821 Chevy Chase Blvd, Chevy Chase, MD 20815Sold
Nearby schools
GreatSchools rating
- 9/10Somerset Elementary SchoolGrades: K-5Distance: 0.4 mi
- 9/10Westland Middle SchoolGrades: 6-8Distance: 1.2 mi
- 8/10Bethesda-Chevy Chase High SchoolGrades: 9-12Distance: 1 mi
Schools provided by the listing agent
- Elementary: Somerset
- Middle: Westland
- High: Bethesda-chevy Chase
- District: Montgomery County Public Schools
Source: Bright MLS. This data may not be complete. We recommend contacting the local school district to confirm school assignments for this home.
Get a cash offer in 3 minutes
Find out how much your home could sell for in as little as 3 minutes with a no-obligation cash offer.
Estimated market value
$1,623,600
Get a cash offer in 3 minutes
Find out how much your home could sell for in as little as 3 minutes with a no-obligation cash offer.
Estimated market value
$1,623,600
- Maryland
- Montgomery County
- Chevy Chase
- 20815
- Chevy Chase Terrace
- 4913 Chevy Chase Blvd
