Skip main navigation
Off market
Street View
  • $2,652,600

    4815 S Woodlawn Ave, Chicago, IL 60615

    8beds
    9,600sqft
    SingleFamily
    Built in 1910
    0.6 Acres Lot
    $2,652,600 Zestimate®
    $276/sqft
    $3,012 Estimated rent

    Home value

    $2,652,600

    $2.02M - $3.47M

    $3,012/mo

    Zestimate® history
    Loading
    Loading...

    Owner options

    List your home for rent

    $3,012/mo

    Rent Zestimate®

    Find your next renter with Zillow Rental Manager. Plus, with online applications, you can quickly screen prospective tenants – for free.

    Learn more

    $3,012/mo

    Rent Zestimate®

    Refinance and save

    $15,613/mo

    Est. payment

    Refinancing to a lower rate could help reduce your monthly payments and save thousands over the life of the loan.

    See today's rates

    $15,613/mo

    Est. payment

    Explore your selling options

    Work with a Zillow partner agent

    Leverage their expertise and Zillow's premium Showcase listings to get your home seen by more buyers.

    Get started

    List with your own agent

    Get your home in front of millions of buyers by listing it on Zillow.

    Learn how to do it

    Sell it yourself

    Take full control of how buyers see your home on Zillow by listing For Sale by Owner (FSBO).

    List your home

    What's special

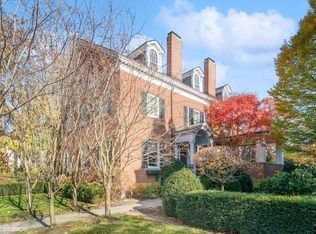
    This grand 18 room English Tudor Revival estate designed in 1910 by prominent society architect Howard Van Doren Shaw (1869-1926) is currently the largest of Shaws homes in single family residential use in Chicago. In the heart of the historic Kenwood Landmark district, this home is situated on an immense .6 acre lot on one of Kenwoods most desired blocks. An architectural gem, it has had only two owners in its history and thus all of the historic detailing is in superb condition. It has never been on the public market.This extraordinary home was built for the prominent industrialist, Thomas Edward Wilson, owner of Wilson Packing Company and Wilson Sporting Goods. The imposing facade reflects Shaws pension for adapting versions of English country houses for the elite of the Gilded Age in Chicago. The homes interior reflects Shaws mastery of architectural detail, evidenced in the grand foyer staircase and entryway with its extraordinary wainscoting and woodwork, as well as a separate reception room. The grand living room boasts mahogany paneling, built-in bookcases with leaded glass fronts, an imposing wood burning fireplace and a rich ornamental plaster ceiling reminiscent of one at Haddon Hall. The dining room has a richly carved beam ceiling with oak wainscoting and mahogany inlay. The exceptional Neo Gothic billiards room charms visitors with its leaded glass windows, a unique billiards closet and medieval-styled wrought iron sconces.The 2nd floor contains five graciously-sized bedrooms with ensuite baths off a public hall in the Manor Hall floor plan, plus a sleeping porch. The large master bedroom suite features an adjoining sitting room with fireplace, dressing room and bath. There is a grand ballroom on 3rd floor, three bedrooms and bath. A sizable coach house provides additional income and garages can hold up to 5 cars. This is a superb family home, as well as a legacy estate for generations to come. The original blueprints (rare for Shaw) will convey.

    This property is off market, which means it's not currently listed for sale or rent on Zillow. This may be different from what's available on other websites or public sources.
    Facts & features

    Interior

    Bedrooms & bathrooms
    • Bedrooms: 8
    • Bathrooms: 7
    • Full bathrooms: 6
    • 1/2 bathrooms: 1
    Heating
    • Forced air
    Cooling
    • Central
    Appliances
    • Included: Dishwasher, Dryer, Freezer, Garbage disposal, Microwave, Range / Oven, Refrigerator, Washer
    Features
    • Flooring: Hardwood
    • Basement: Finished
    • Has fireplace: Yes
    Interior area
    • Total interior livable area: 9,600 sqft

    Property

    Parking
    • Total spaces: 5
    • Parking features: Garage - Detached, Off-street
    Features
    • Exterior features: Stone, Brick
    Lot
    • Size: 0.6 Acres
    Details
    • Parcel number: 2011203005

    Construction

    Type & style
    • Home type: SingleFamily
    Materials
    • Frame
    • Foundation: Slab
    • Roof: Slate
    Condition
    • Year built: 1910

    Community & HOA

    Location
    • Region: Chicago

    Financial & listing details

    • Price per square foot: $276/sqft
    • Tax assessed value: $669,390
    • Annual tax amount: $13,490

    Price history

    Price history is unavailable.

    Public tax history

    YearProperty taxesTax assessment
    2024$13,490 -30.2%$66,939 -26.6%
    2023$19,318 +2.9%$91,235
    2022$18,765 -5.9%$91,235 -8%
    2021$19,952 +14.1%$99,218 +26.4%
    2020$17,491 +2%$78,518 -8%
    2019$17,147 -0.5%$85,346 -2.2%
    2018$17,236 +13.3%$87,256 +23.4%
    2017$15,216 +47.8%$70,682 +37.5%
    2016$10,298 -78.1%$51,417 -80%
    2015$47,098 +414.3%$257,018 +420.8%
    2014$9,157 +2%$49,354
    2013$8,976 +23.4%$49,354 +21.8%
    2012$7,272 -16.8%$40,524 -24.8%
    2011$8,738 -0.4%$53,924
    2010$8,775 +4.4%$53,924
    2009$8,409 +494.8%$53,924 +447.2%
    2008$1,414 +1%$9,855
    2007$1,400 -1.1%$9,855
    2006$1,415 +11.8%$9,855 +27.3%
    2005$1,265 +1%$7,741
    2004$1,252 +2.2%$7,741
    2003$1,225 -11.9%$7,741
    2002$1,391 +3.8%$7,741
    2001$1,340 +17.3%$7,741
    2000$1,143 -0.7%$7,741 +30.1%
    1999$1,150 $5,948
    Find assessor info on the county website

    Neighborhood: Kenwood

    Nearby schools

    GreatSchools rating
    Get a cash offer in 3 minutes
    Find out how much your home could sell for in as little as 3 minutes with a no-obligation cash offer.
    Estimated market value
    $2,652,600
    Get a cash offer in 3 minutes
    Find out how much your home could sell for in as little as 3 minutes with a no-obligation cash offer.
    Estimated market value
    $2,652,600