Welcome to your dream home in Morrison, Colorado near the famous Red Rocks Amphitheater and all that the Rocky Mountains have to offer. A perfect combination of city life and the beauty of the Foothills with room for your family to grow! Nestled near Bear Creek Park, Chatfield Reservoir and numerous hiking and biking trails, this rustic-chic residence promises a lifestyle of both relaxation and excitement.
This impeccably designed 2-story home features a spacious and updated floorpan with designer touches that create a space that's as chic as it is cozy. The heart of this home is a beautifully crafted entertainer's kitchen, complete with brushed stainless appliances, expansive counter space, charming breakfast nook and island that beckons for lively gatherings.
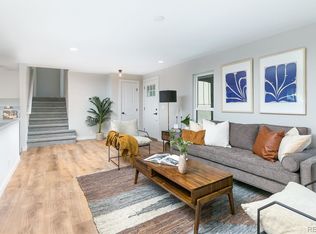
The spacious open concept begins in the living area and kitchen. The flow continues into the large formal dining room which features a warm and cozy fireplace that will add flare to any dinner. Attached is an luminous sunroom that has potential as a second living area or work out space separated by French panel sliding doors.
Upstairs, the primary suite is your personal retreat, boasting a relaxing sitting area, a lush master bathroom and large walk-in closet with built-in organization system. Sink into the bubbles in your private jetted tub. There are two additional bedrooms on the second level that share a full bathroom, providing the perfect haven for family and guests alike.
The beautiful patio door from the kitchen offers views of the lush and landscaped backyard with numerous trees.Gather around your brick fireplace with friends and family for an evening filled with laughter and fun.The wide open yard hosts a large, converted barn with loft that is perfect for an outdoor office, guest house or yoga studio. Adjacent paved RV driveway has dedicated 30-amp power supply and offers security behind the new fence. High speed quantum fiber optics! Perfectly situated for all you want to do and see!
Sold for $749,000
$749,000
4815 S Xenon Way, Morrison, CO 80465
3beds
2,907sqft
Single Family Residence
Built in 1978
0.34 Acres Lot
$730,400 Zestimate®
$258/sqft
$3,529 Estimated rent
Home value
$730,400
$694,000 - $767,000
$3,529/mo
Zestimate® history
Owner options
List your home for rent
$3,529/mo
Rent Zestimate®
Find your next renter with Zillow Rental Manager. Plus, with online applications, you can quickly screen prospective tenants – for free.
$3,529/mo
Rent Zestimate®
Refinance and save
$4,677/mo
Est. payment
Refinancing to a lower rate could help reduce your monthly payments and save thousands over the life of the loan.
$4,677/mo
Est. payment
Explore your selling options
Work with a Zillow partner agent
Leverage their expertise and Zillow's premium Showcase listings to get your home seen by more buyers.
Get startedList with your own agent
Get your home in front of millions of buyers by listing it on Zillow.
Learn how to do itSell it yourself
Take full control of how buyers see your home on Zillow by listing For Sale by Owner (FSBO).
List your homeWhat's special
Brick fireplaceFamous red rocks amphitheaterOutdoor officeChatfield reservoirLuminous sunroomFrench panel sliding doorsSpacious open concept
Zillow last checked:
Listing updated:
Listed by:
Leslie Porter 303-521-5957,
Keller Williams Realty Success
Bought with:
Kim Stockton, 100043079
HomeSmart
Source: REcolorado as distributed by MLS GRID,MLS#: 5244081
Facts & features
Interior
Bedrooms & bathrooms
- Bedrooms: 3
- Bathrooms: 3
- Full bathrooms: 2
- 1/2 bathrooms: 1
- Main level bathrooms: 1
Primary bedroom
- Description: Spacious Room With Large Walk In Closet And Attached Bath
- Level: Upper
Bedroom
- Description: Large Room With Walk In Closet And Abundant Storage
- Level: Upper
Bedroom
- Description: Ceiling Fan, Large Closet For Storage
- Level: Upper
Primary bathroom
- Description: 5 Piece With Jetted Tub And Separate Shower
- Level: Upper
Bathroom
- Description: Powder Room
- Level: Main
Bathroom
- Description: Easy Access For Both Secondary Bedrooms
- Level: Upper
Dining room
- Description: Fireplace In Room
- Level: Main
Family room
- Description: Sun Room, Exterior Access, Built In Storage
Kitchen
- Description: New Anderson Exterior Door With Sidelight. Updated Cabinets, Counters, Appliances
- Level: Main
Living room
- Description: Open Concept To Eat In Kitchen
- Level: Main
Heating
- Forced Air, Natural Gas
Cooling
- Central Air
Appliances
- Included: Dishwasher, Disposal, Dryer, Gas Water Heater, Microwave, Oven, Refrigerator, Self Cleaning Oven, Washer, Water Purifier
Features
- Block Counters, Ceiling Fan(s), Corian Counters, Eat-in Kitchen, Entrance Foyer, Five Piece Bath, Kitchen Island, Pantry, Radon Mitigation System, Smart Thermostat, Walk-In Closet(s)
- Flooring: Concrete, Wood
- Windows: Bay Window(s), Window Coverings
- Basement: Cellar,Partial,Sump Pump,Unfinished
- Number of fireplaces: 1
- Fireplace features: Family Room
Interior area
- Total structure area: 2,907
- Total interior livable area: 2,907 sqft
- Finished area above ground: 2,218
- Finished area below ground: 0
Property
Parking
- Total spaces: 6
- Parking features: Concrete, Exterior Access Door, Oversized
- Attached garage spaces: 2
- Details: Off Street Spaces: 4
Features
- Levels: Two
- Stories: 2
- Entry location: Ground
- Patio & porch: Patio
- Exterior features: Fire Pit, Private Yard
- Fencing: Full
Lot
- Size: 0.34 Acres
- Features: Irrigated, Landscaped, Many Trees
Details
- Parcel number: 125596
- Zoning: P-D
- Special conditions: Standard
Construction
Type & style
- Home type: SingleFamily
- Architectural style: Traditional
- Property subtype: Single Family Residence
Materials
- Frame
- Foundation: Slab
- Roof: Composition
Condition
- Updated/Remodeled
- Year built: 1978
Utilities & green energy
- Electric: 110V, 220 Volts
- Sewer: Public Sewer
- Water: Public
- Utilities for property: Cable Available, Electricity Connected, Internet Access (Wired), Natural Gas Available, Phone Available
Community & HOA
Community
- Security: Carbon Monoxide Detector(s), Smoke Detector(s)
- Subdivision: Harriman Park
HOA
- Has HOA: No
Location
- Region: Morrison
Financial & listing details
- Price per square foot: $258/sqft
- Tax assessed value: $732,161
- Annual tax amount: $3,422
- Date on market: 12/1/2023
- Listing terms: 1031 Exchange,Cash,Conventional,FHA,USDA Loan,VA Loan
- Exclusions: Refrigerator And Freezer In Garage, Refrigerator And Freezer In Barn.
- Ownership: Individual
- Electric utility on property: Yes
- Road surface type: Paved
Price history
| Date | Event | Price |
|---|---|---|
| 1/19/2024 | Sold | $749,000$258/sqft |
Source:  REcolorado as distributed by MLS GRID #5244081 Report a problem REcolorado as distributed by MLS GRID #5244081 Report a problem | ||
| 12/8/2023 | Pending sale | $749,000$258/sqft |
Source: REcolorado as distributed by MLS GRID #5244081 Report a problem | ||
| 12/2/2023 | Listed for sale | $749,000+14.4%$258/sqft |
Source: REcolorado as distributed by MLS GRID #5244081 Report a problem | ||
| 10/21/2021 | Sold | $655,000$225/sqft |
Source: Public Record Report a problem | ||
Public tax history
| Year | Property taxes | Tax assessment |
|---|---|---|
| 2025 | $4,250 +0% | $45,760 +5.5% |
| 2024 | $4,248 +24.1% | $43,376 |
| 2023 | $3,422 +23.8% | $43,376 +26.4% |
| 2022 | $2,764 +15.3% | $34,307 -2.8% |
| 2021 | $2,397 | $35,294 +11.6% |
| 2020 | $2,397 +1.3% | $31,617 |
| 2019 | $2,367 +19.9% | $31,617 +17.5% |
| 2018 | $1,975 | $26,914 |
| 2017 | $1,975 -14.4% | $26,914 +12% |
| 2016 | $2,309 | $24,041 |
| 2015 | $2,309 +13.3% | $24,041 +19.3% |
| 2014 | $2,037 -1.6% | $20,157 |
| 2013 | $2,070 +1.9% | $20,157 -2.5% |
| 2012 | $2,031 +6.5% | $20,681 |
| 2011 | $1,906 +0.1% | $20,681 +5.8% |
| 2010 | $1,905 -6.5% | $19,540 |
| 2009 | $2,038 +0.4% | $19,540 -6.2% |
| 2008 | $2,031 +0.8% | $20,840 |
| 2007 | $2,015 +2.4% | $20,840 +2% |
| 2006 | $1,969 -4.9% | $20,430 -2.8% |
| 2005 | $2,070 +8.3% | $21,020 |
| 2004 | $1,912 +5.8% | $21,020 |
| 2003 | $1,808 +1.7% | $21,020 +7.3% |
| 2002 | $1,778 +17.2% | $19,590 +28.5% |
| 2001 | $1,517 +4.1% | $15,250 |
| 2000 | $1,457 | $15,250 |
Find assessor info on the county website
Neighborhood: 80465
Nearby homes
- $588,8004 bd3 ba2.1k sqft12638 W Layton Pl, Morrison, CO 80465Off Market
- $669,1004 bd3 ba2.6k sqft4795 S Xenon Way, Morrison, CO 80465Off Market
- $520,9003 bd2 ba1.3k sqft4848 S Xenophon St, Morrison, CO 80465Off Market
- $475,4003 bd1 ba1k sqft4858 S Xenophon St, Morrison, CO 80465Off Market
- $516,2003 bd2 ba1.8k sqft12503 W Saratoga Ave, Morrison, CO 80465Off Market
- $624,1005 bd3 ba2.2k sqft12513 W Saratoga Ave, Morrison, CO 80465Off Market
- $574,9003 bd2 ba1.5k sqft4838 S Xenophon St, Morrison, CO 80465Sold
- $474,0003 bd2 ba1.8k sqft4868 S Xenophon St, Morrison, CO 80465Sold
Nearby schools
GreatSchools rating
- 6/10Kendallvue Elementary SchoolGrades: PK-5Distance: 0.5 mi
- 6/10Carmody Middle SchoolGrades: 6-8Distance: 3.9 mi
- 6/10Bear Creek High SchoolGrades: 9-12Distance: 2.6 mi
Schools provided by the listing agent
- Elementary: Peiffer
- Middle: Carmody
- High: Bear Creek
- District: Jefferson County R-1
Source: REcolorado as distributed by MLS GRID. This data may not be complete. We recommend contacting the local school district to confirm school assignments for this home.
Get a cash offer in 3 minutes
Find out how much your home could sell for in as little as 3 minutes with a no-obligation cash offer.
Estimated market value
$730,400
Get a cash offer in 3 minutes
Find out how much your home could sell for in as little as 3 minutes with a no-obligation cash offer.
Estimated market value
$730,400
- Colorado
- Jefferson County
- Morrison
- 80465
- 4815 S Xenon Way
